Tile Patterns and Layout Ideas for Floors and Walls
15 designs Styles, colours and patterns Updated 8 Oct 2026
Tile patterns are the way tiles are laid, not just the print on them. The same plain tile can look simple in a straight grid, lively in herringbone or larger in a diagonal layout.
Each pattern below is explained in plain words, so you can show the picture to your tile fitter and agree before work starts. Fancy layouts need more cutting, more time and more spare tiles. For printed patterned tiles, see Moroccan tiles, and for sizes see the tile size guide.
Subway Tile Patterns
A subway tile is a small rectangle, usually 75 x 150 mm or 100 x 300 mm. Laid in a brickwork tile pattern, each row shifts by half a tile, like a brick wall.
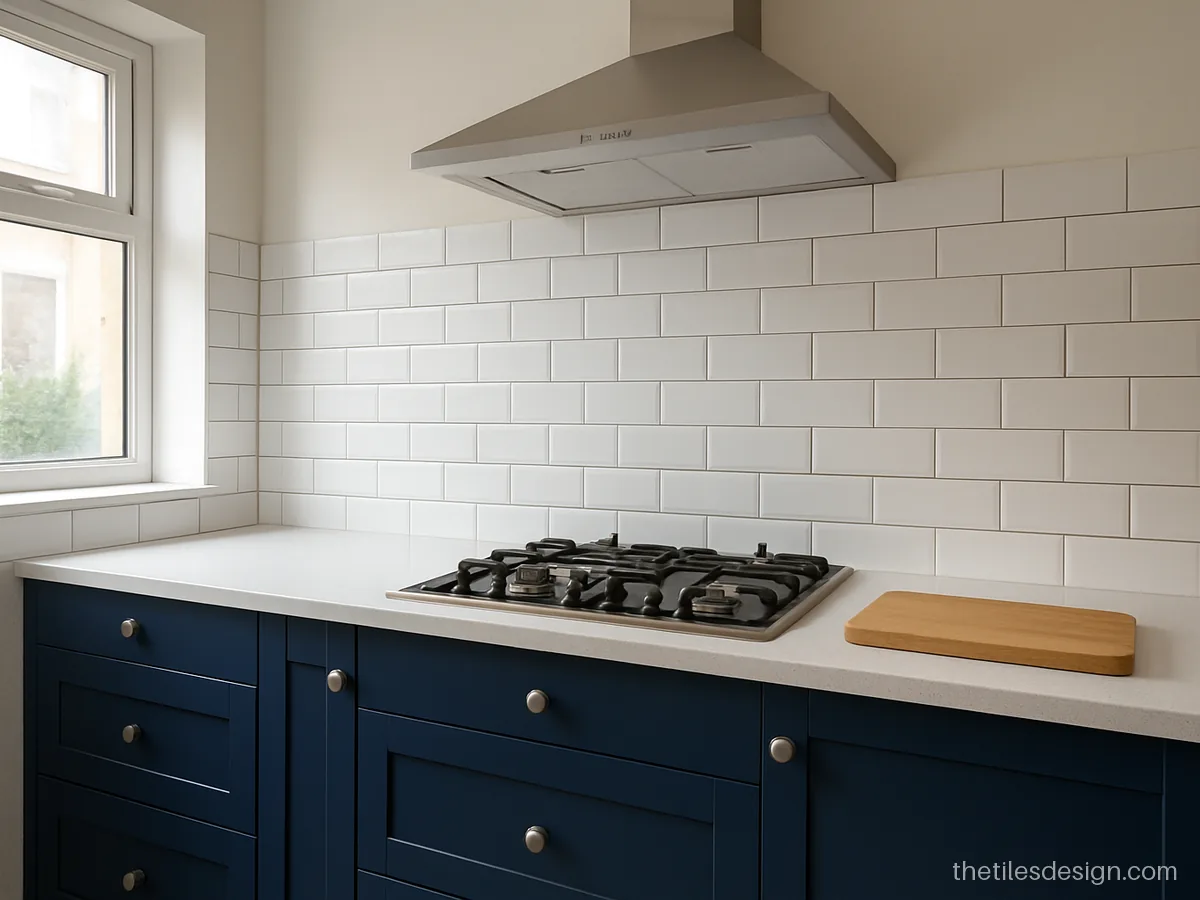
- Size
- 100 x 300 mm
- Finish
- Glossy
- Best for
- Kitchen backsplash
White subway tile in a classic brick pattern is the safest backsplash choice. It suits any cabinet colour.
Fitter's tip: Use a 2 mm spacer and grey epoxy grout. White grout darkens near the hob in months.
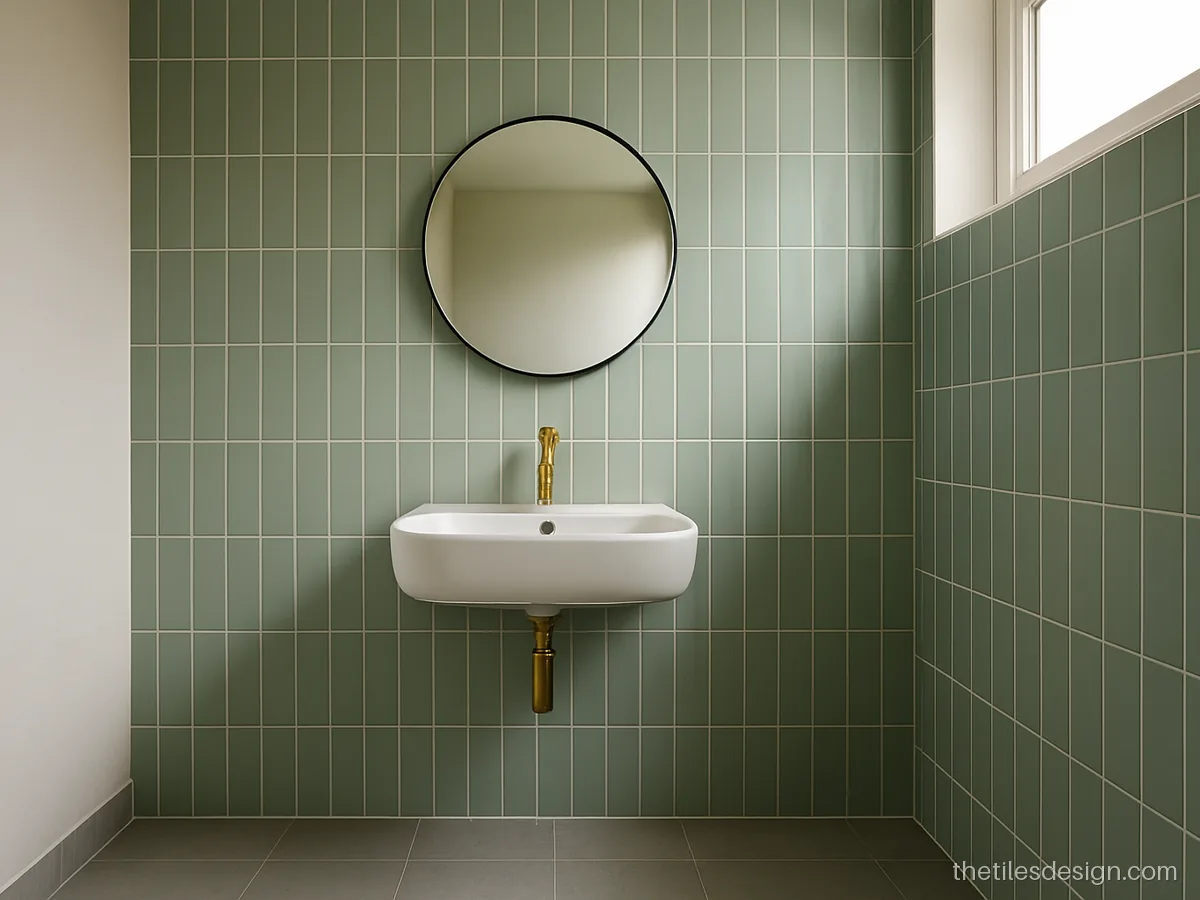
- Size
- 75 x 300 mm
- Finish
- Glossy
- Best for
- Low ceiling bath
Vertical stack means tiles stand upright in straight lines with no offset. It makes a low bathroom look taller.
Fitter's tip: Stack bond shows every error. Check plumb with a level on every fourth tile.
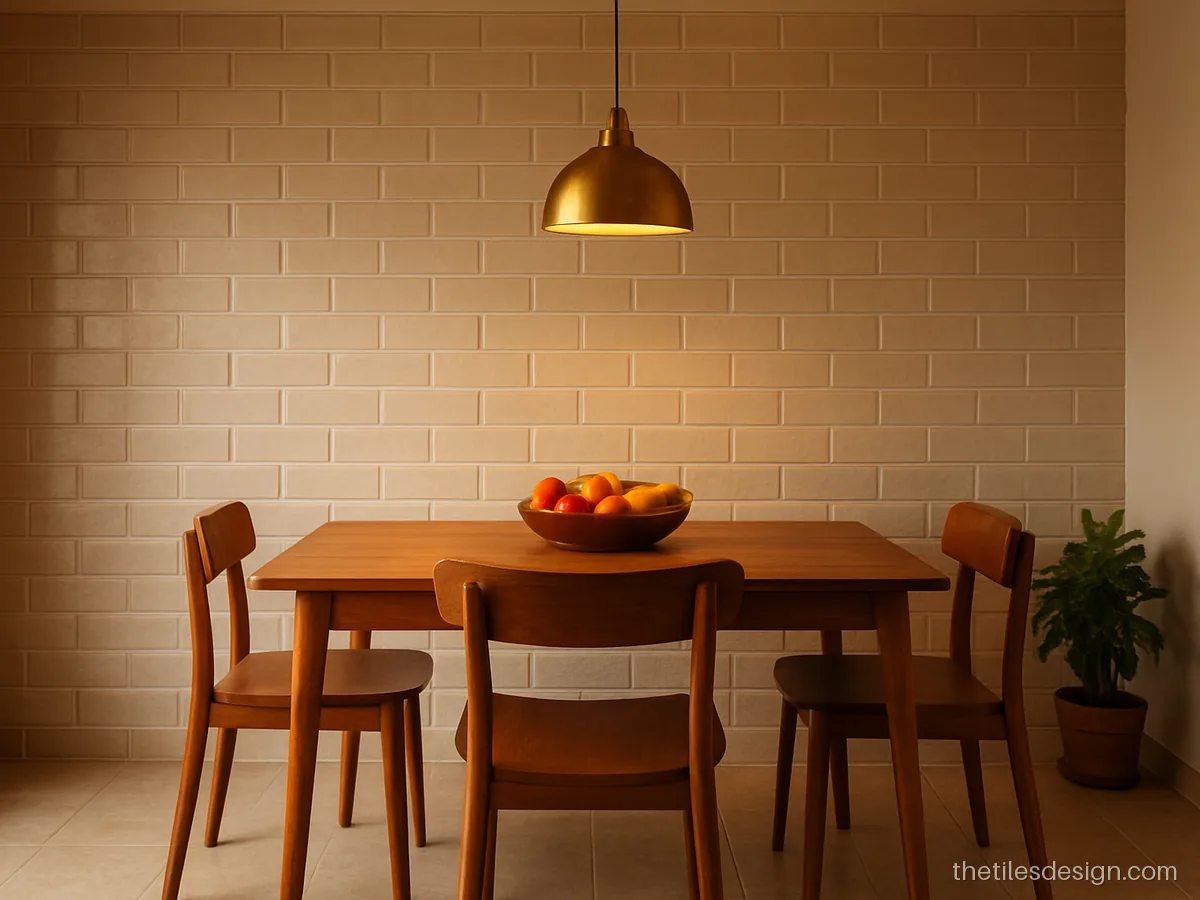
- Size
- 75 x 225 mm
- Finish
- Textured glaze
- Best for
- Dining wall
A textured subway tile with a one-third offset gives a calm, stepped look. Hand-made style edges add depth.
Fitter's tip: Use one-third offset on long tiles. Half offset on long tiles shows lippage at the joints.
Herringbone and Chevron Tile Pattern Design
Herringbone sets rectangles at right angles in a zig-zag. Chevron uses tiles with angled ends so the points meet in a clean V.
- Size
- 150 x 900 mm
- Finish
- Matt
- Best for
- Hall floor
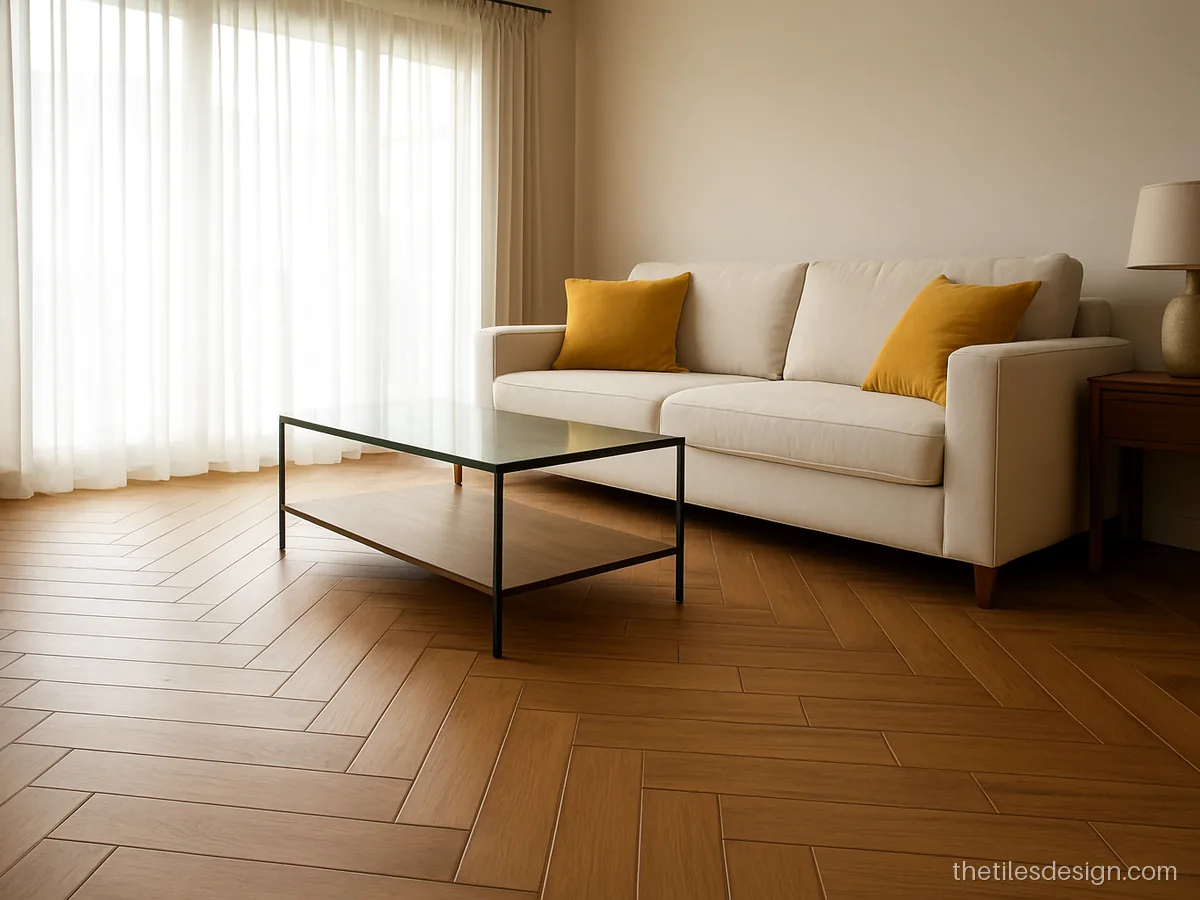
Wood look planks in herringbone make a hall feel rich and warm. It is a favourite tile pattern design for floor areas that get guests.
Fitter's tip: Snap a centre line first and lay outwards. Herringbone needs 15 percent extra tiles for cuts.
- Size
- 100 x 400 mm
- Finish
- Satin
- Best for
- Bath feature wall
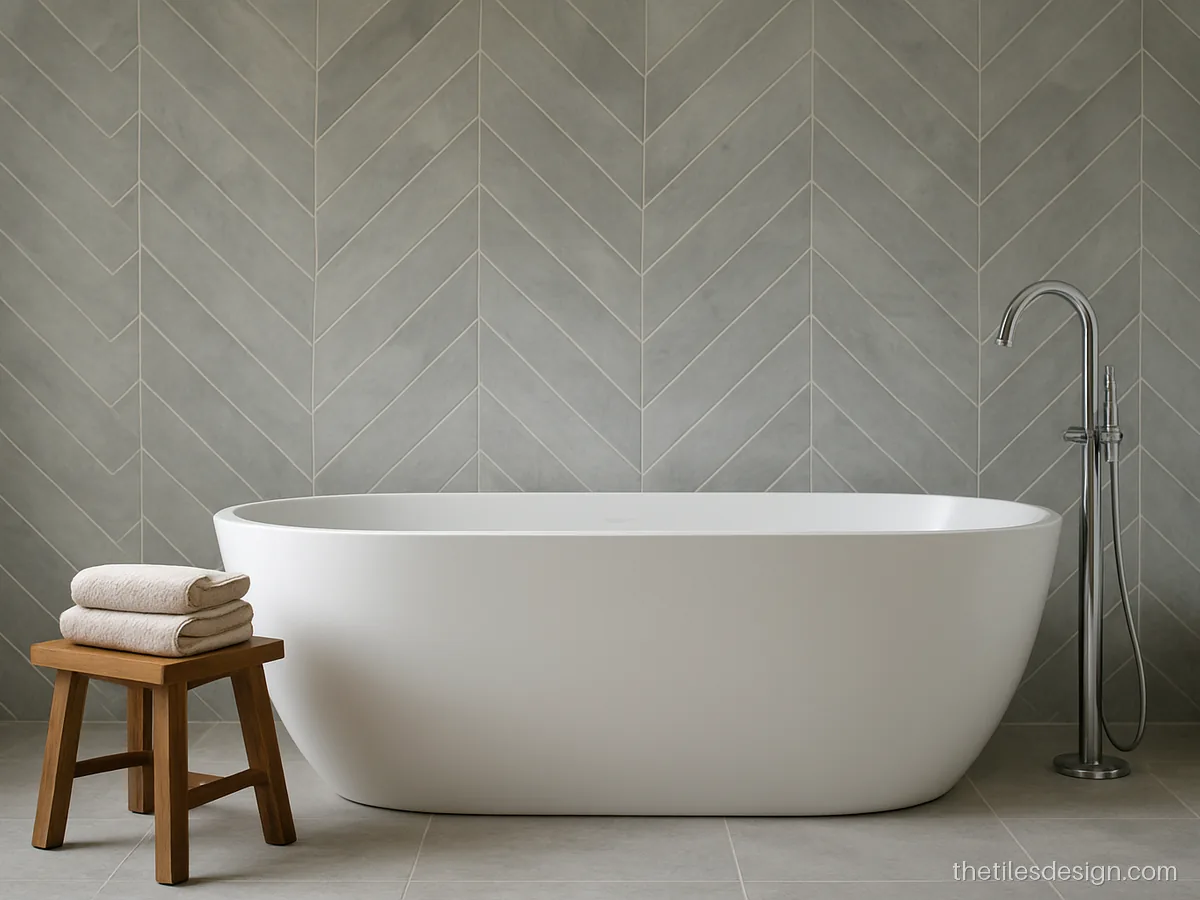
Chevron points draw the eye upward. Grey marble look tiles in this layout suit the wall behind a bathtub or vanity.
Fitter's tip: Buy factory cut chevron tiles. Cutting angles on site gives uneven V points.
- Size
- 75 x 150 mm
- Finish
- Glossy
- Best for
- Sink wall
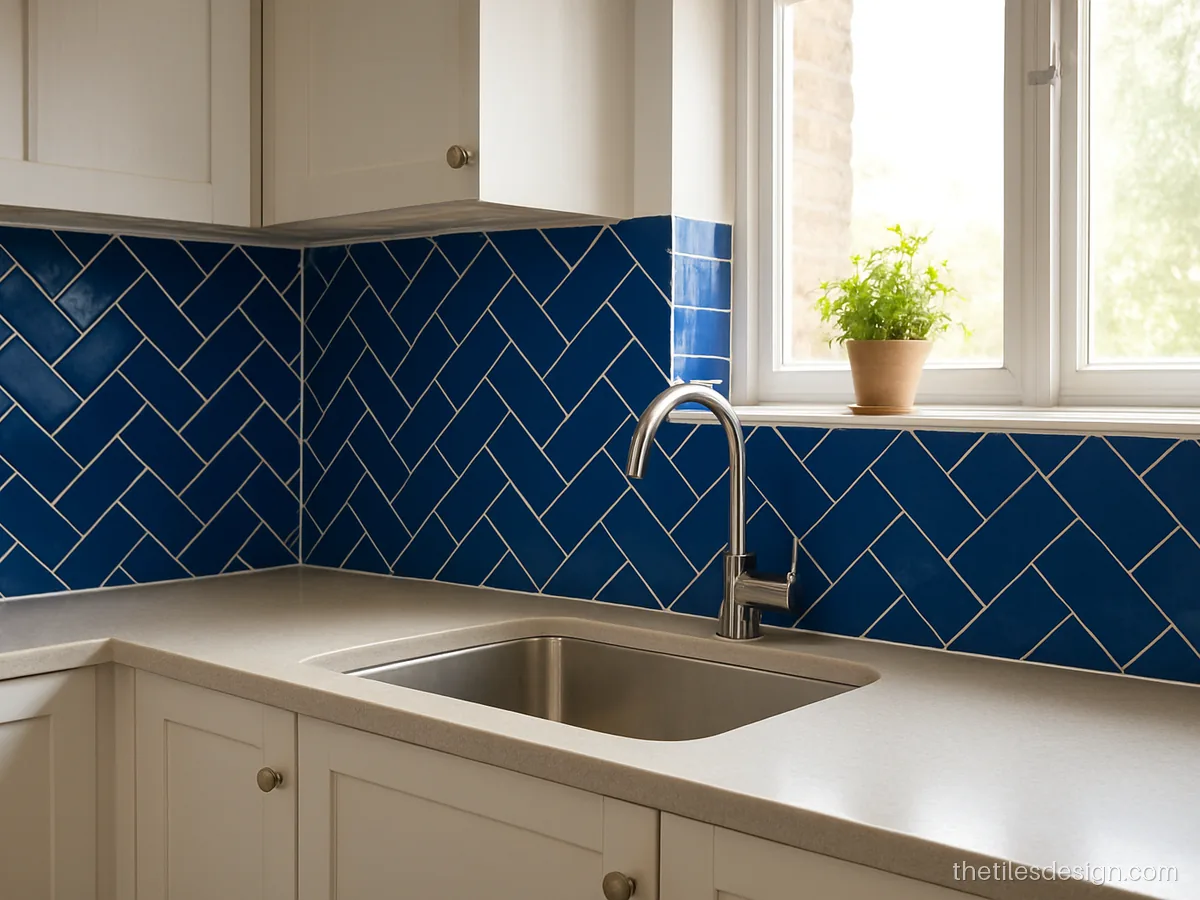
Small blue subway tiles in herringbone add movement to a sink wall. Keep the cabinets plain white.
Fitter's tip: Start the zig-zag at the centre of the window above the sink so both sides match.
Checkerboard and Diagonal Floor Pattern Design
Checkerboard alternates two colours square by square. A diagonal layout turns the grid 45 degrees, which makes small rooms look wider.
- Size
- 300 x 300 mm
- Finish
- Matt
- Best for
- Kitchen floor
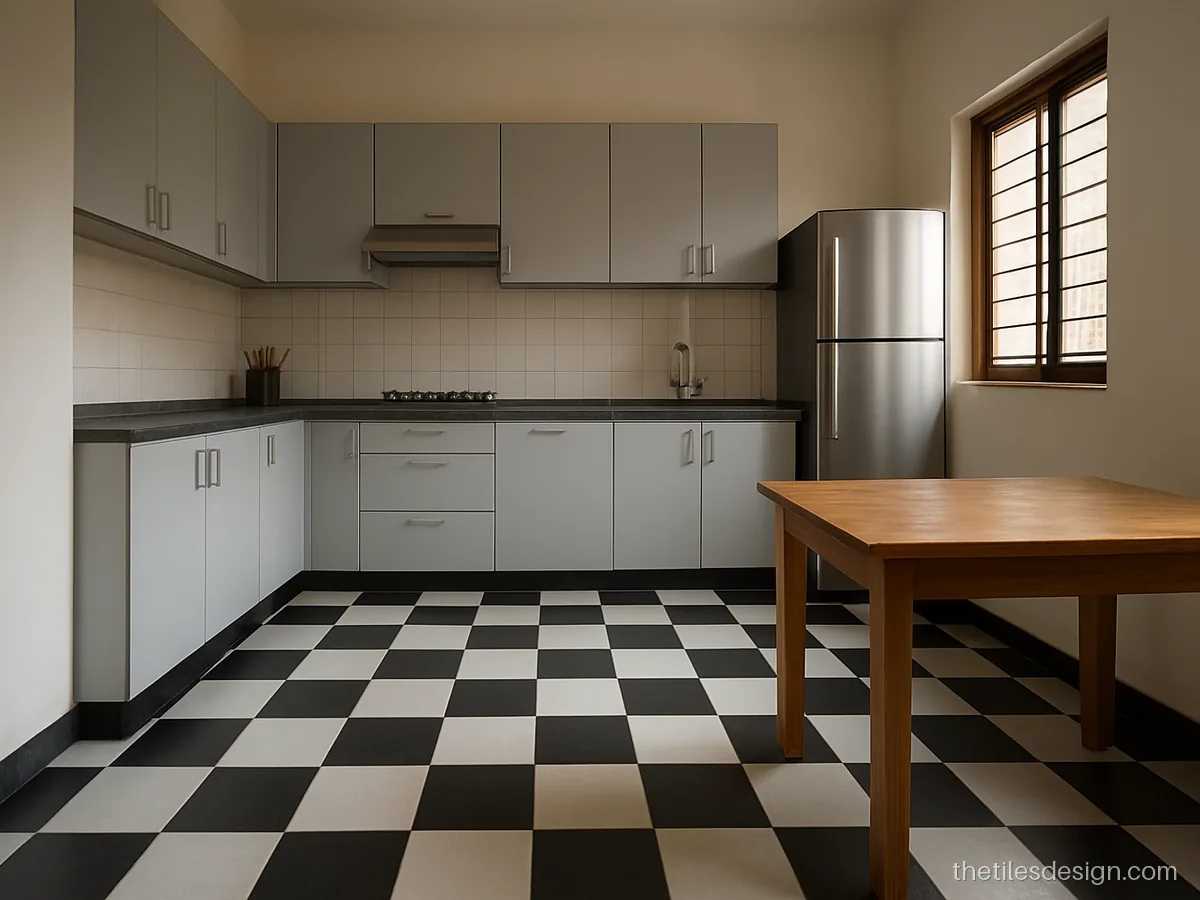
Black and white checks are a classic floor pattern for kitchens. Matt tiles hide footprints better than glossy.
Fitter's tip: Use mid grey grout so it suits both colours. Count tiles of each colour before ordering.
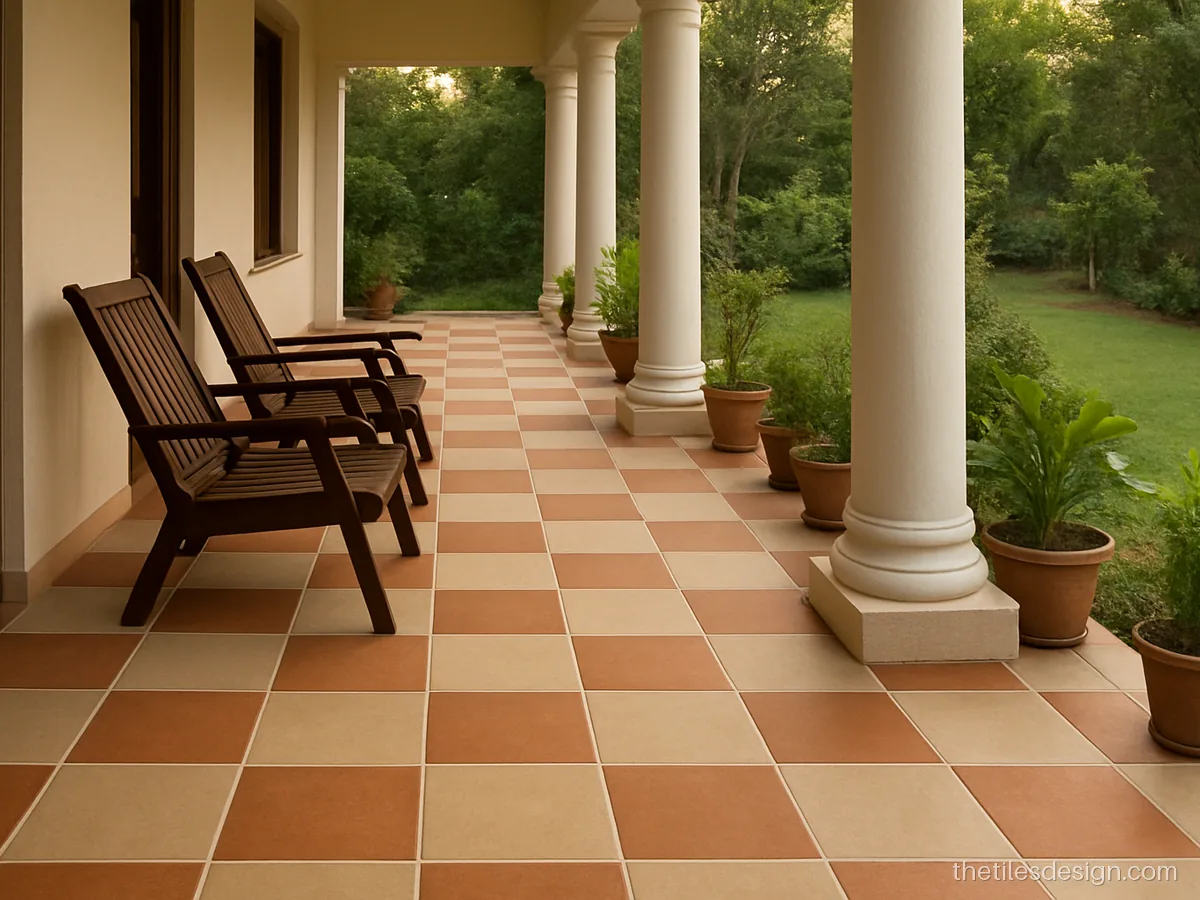
- Size
- 400 x 400 mm
- Finish
- Anti-skid
- Best for
- Verandah
Turning the checkerboard on the diagonal softens it. Warm beige and terracotta suit an old style verandah.
Fitter's tip: Diagonal layouts waste more at the edges. Order at least 15 percent extra.
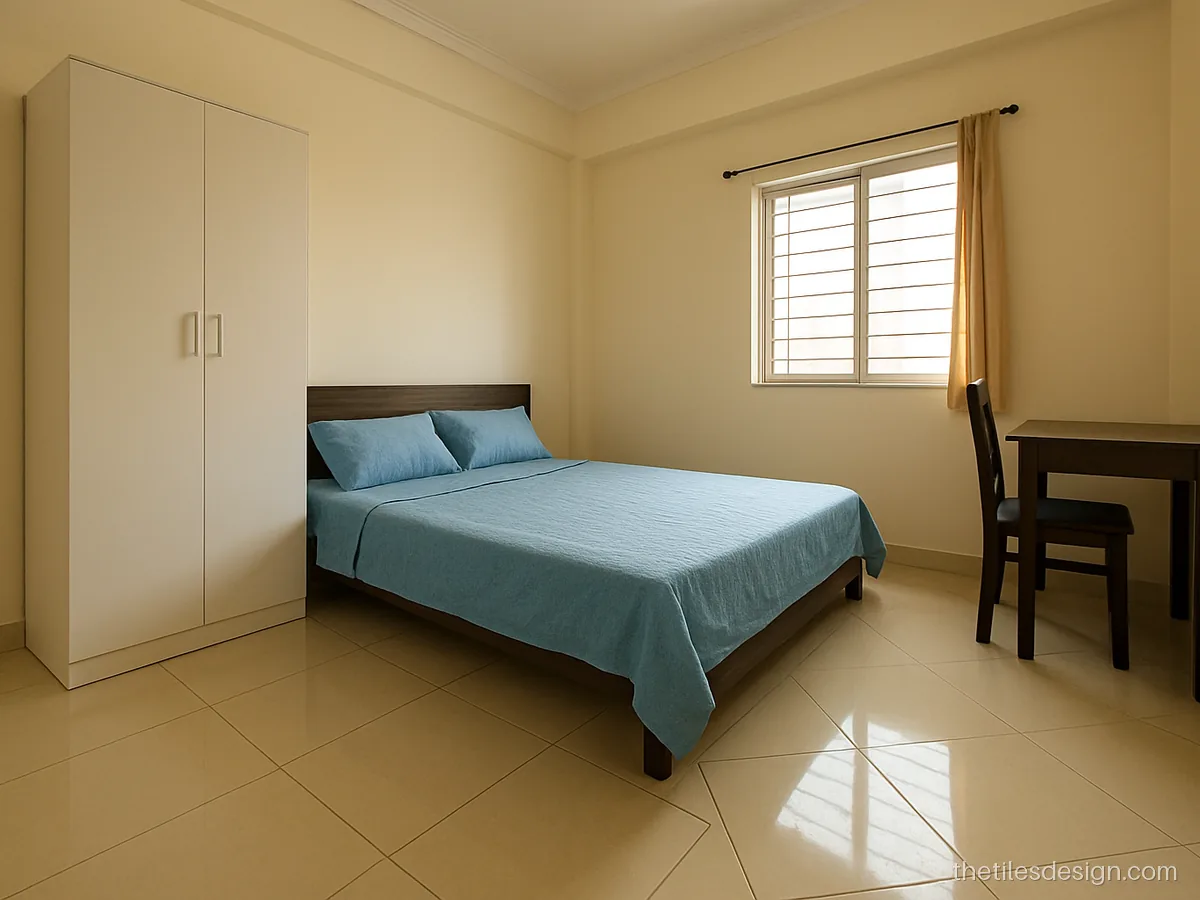
- Size
- 600 x 600 mm
- Finish
- Satin
- Best for
- Small bedroom
A plain cream tile laid diagonally makes a small bedroom feel wider. The eye follows the long lines corner to corner.
Fitter's tip: Mark the diagonal from the room centre. Hide the cut triangles under the bed side, not the door.
Hexagon Tile Patterns
A hexagon tile has six sides and fits together like a honeycomb. Small hexagons suit bathroom floors, large ones suit halls and balconies.
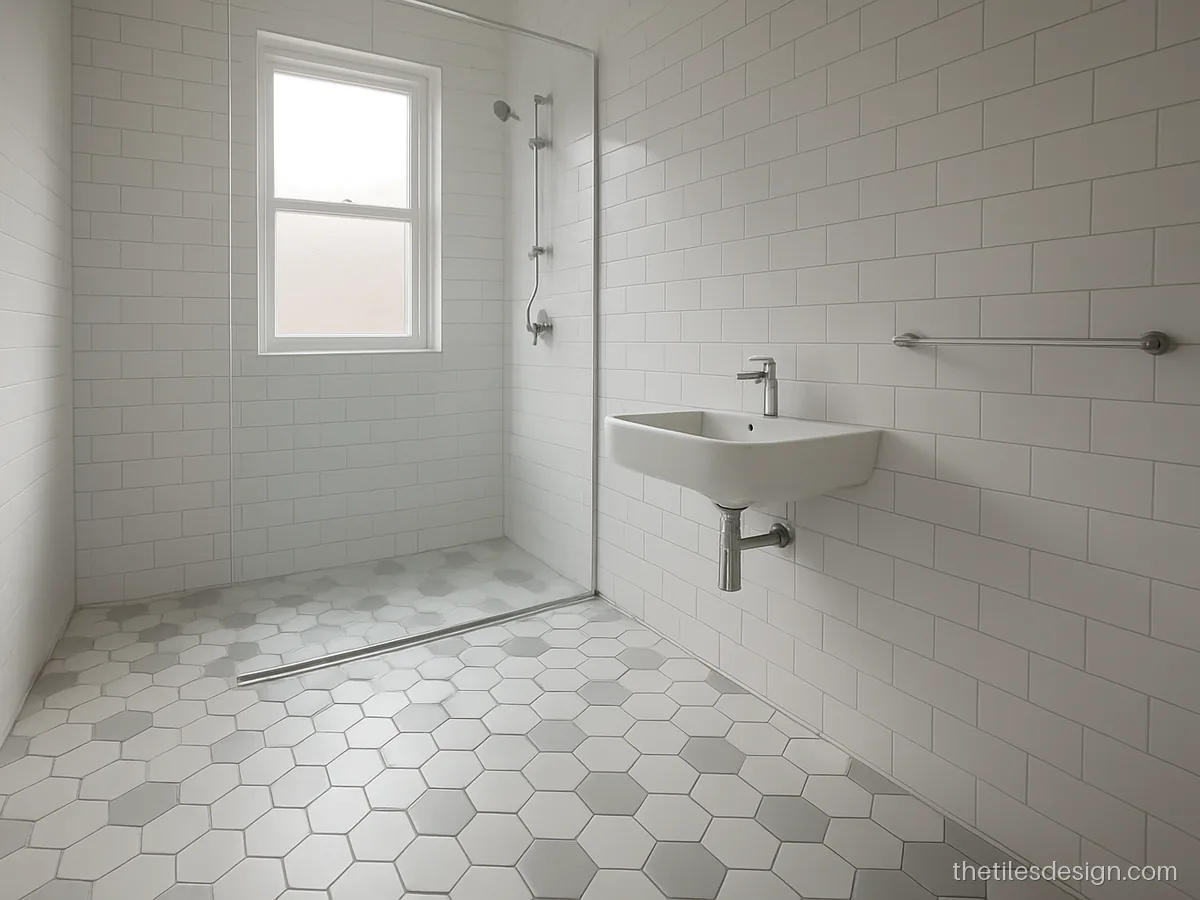
- Size
- 100 mm hex
- Finish
- Matt
- Best for
- Bathroom floor
Small white hexagons with grey ones scattered in look fresh and give grip on a wet floor.
Fitter's tip: Plan where the grey hexagons go on paper first. Random by eye usually ends up in clumps.
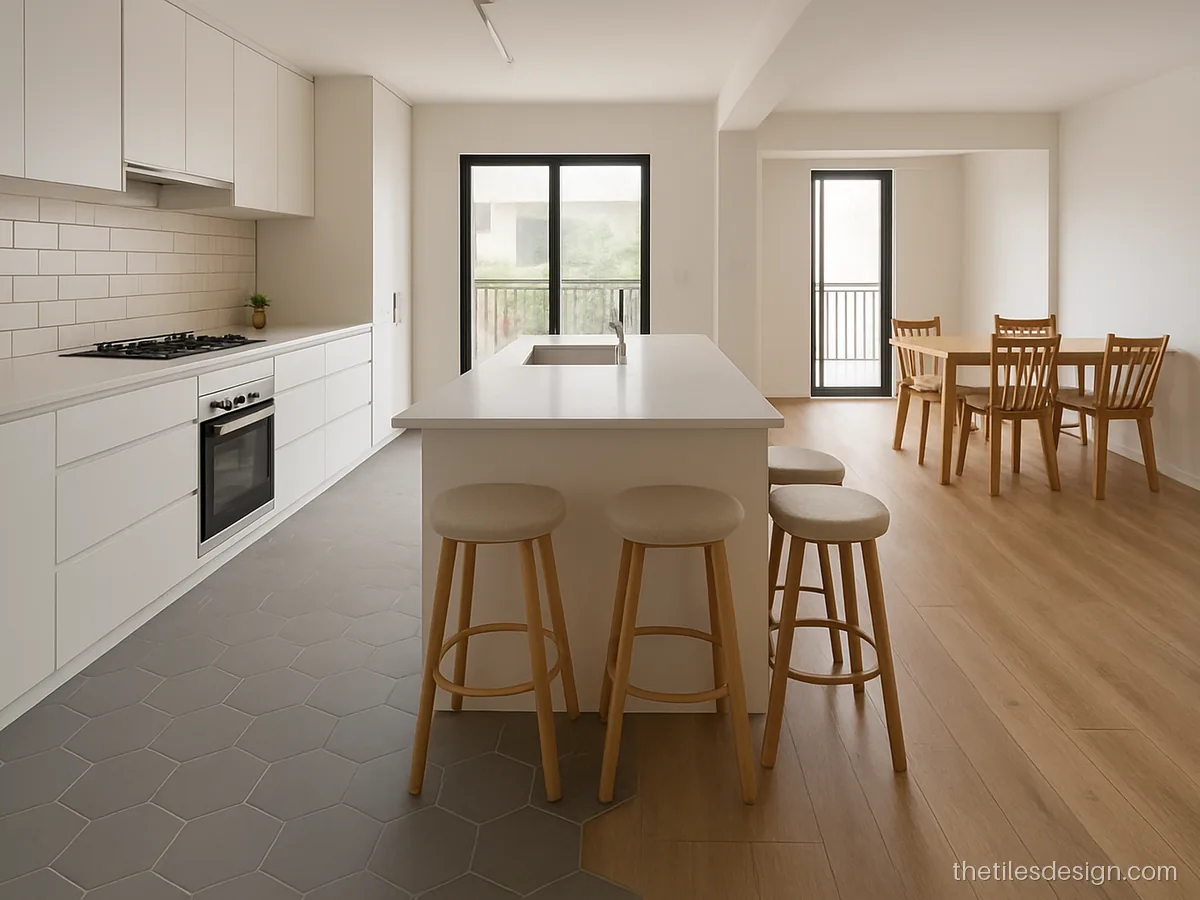
- Size
- 200 mm hex
- Finish
- Matt
- Best for
- Open kitchen
Hexagons that break into a wood look floor mark the kitchen without a wall. It is a modern floor tile design pattern for open plans.
Fitter's tip: Keep both tiles the same thickness. Cut the wood planks to fit the hexagon edge, not the other way.
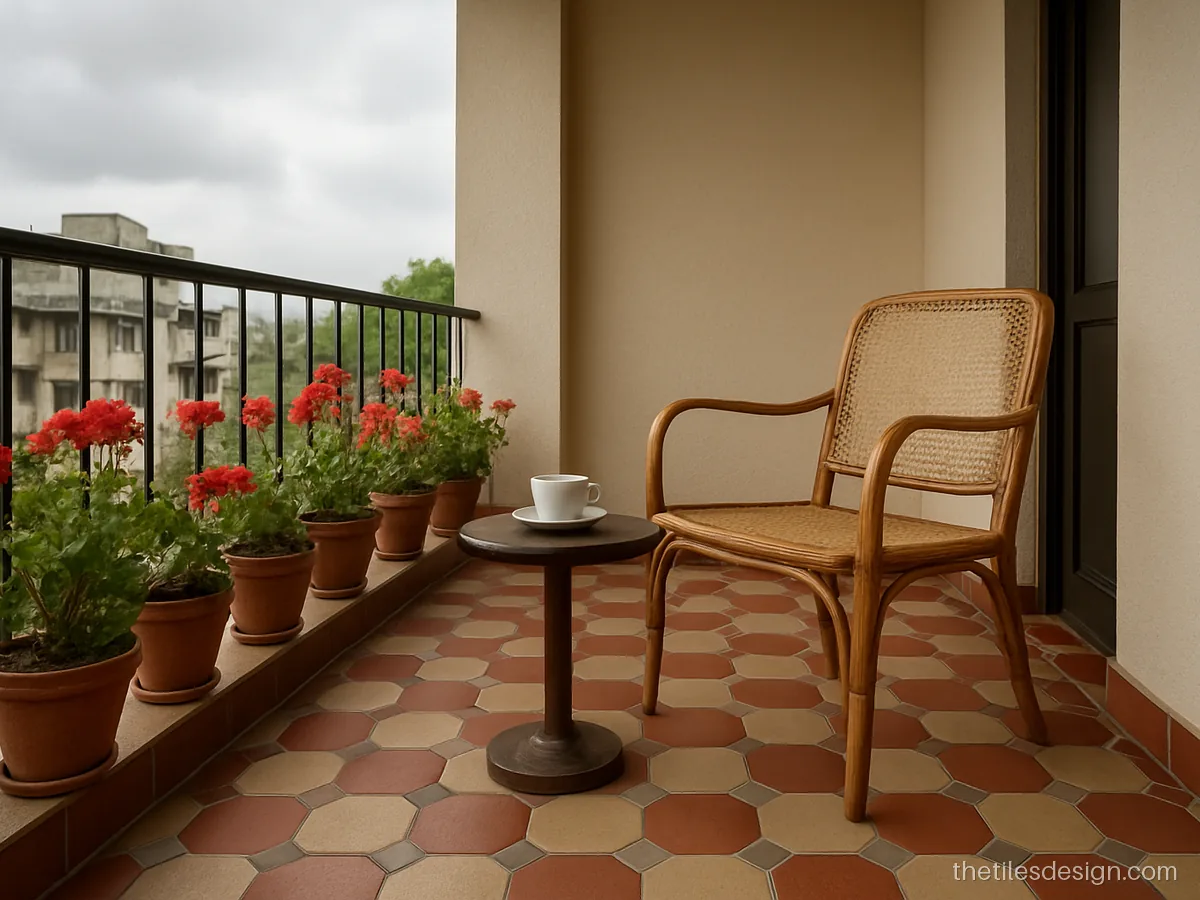
- Size
- 200 mm hex
- Finish
- Anti-skid
- Best for
- Balcony floor
Red and cream hexagons give a bright, cheerful balcony. Anti-skid finish keeps it safe in the rain.
Fitter's tip: Slope the balcony to the outlet. Hexagons follow a slope better than big square tiles.
Offset Layouts and Mixing Two Sizes
Offset means each row moves along by part of a tile. Mixing two or three sizes in a set repeat gives a stone floor look without any pattern print.
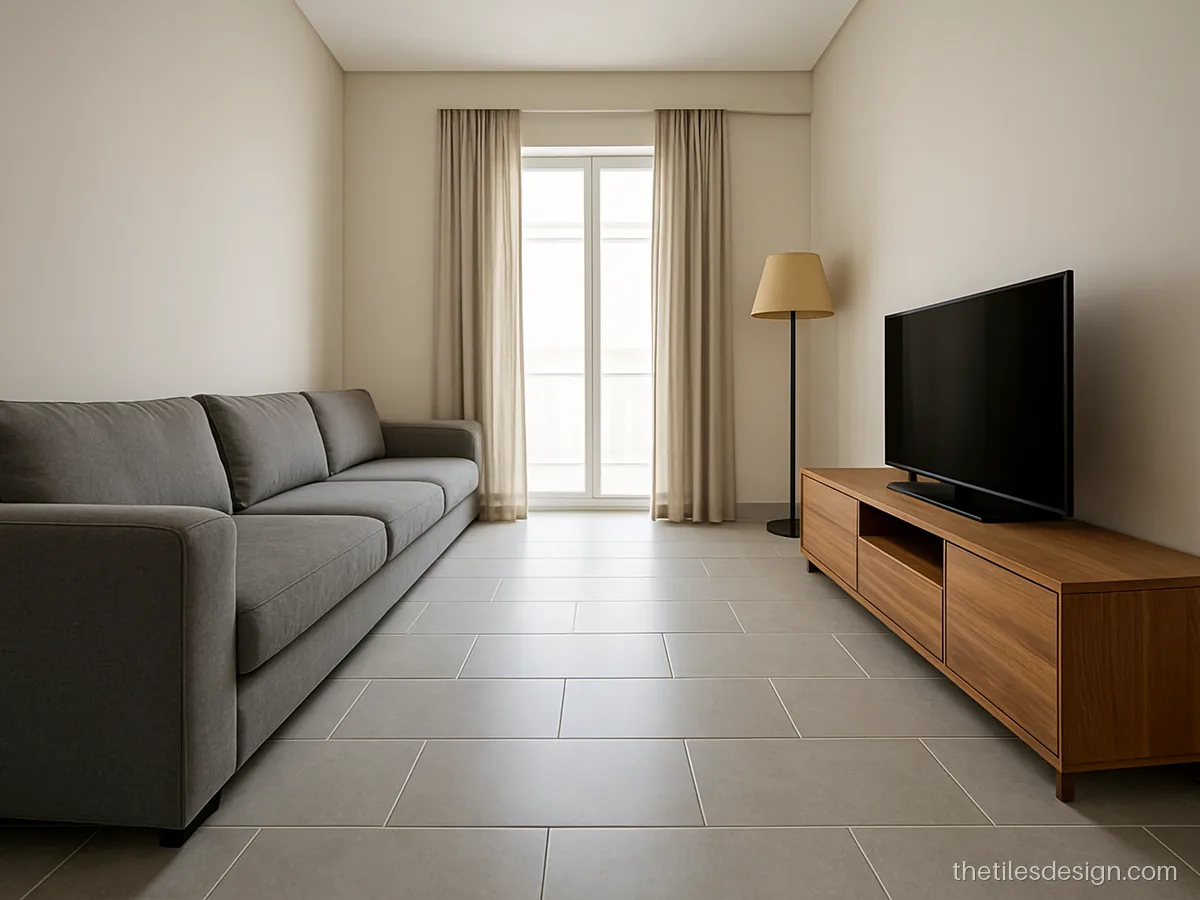
- Size
- 600 x 1200 mm
- Finish
- Matt
- Best for
- Narrow living room
Brick pattern flooring with long grey tiles stretches a narrow living room. Keep the offset at one-third for long tiles.
Fitter's tip: Use levelling clips. Large tiles in offset show lippage if the floor base is not flat.
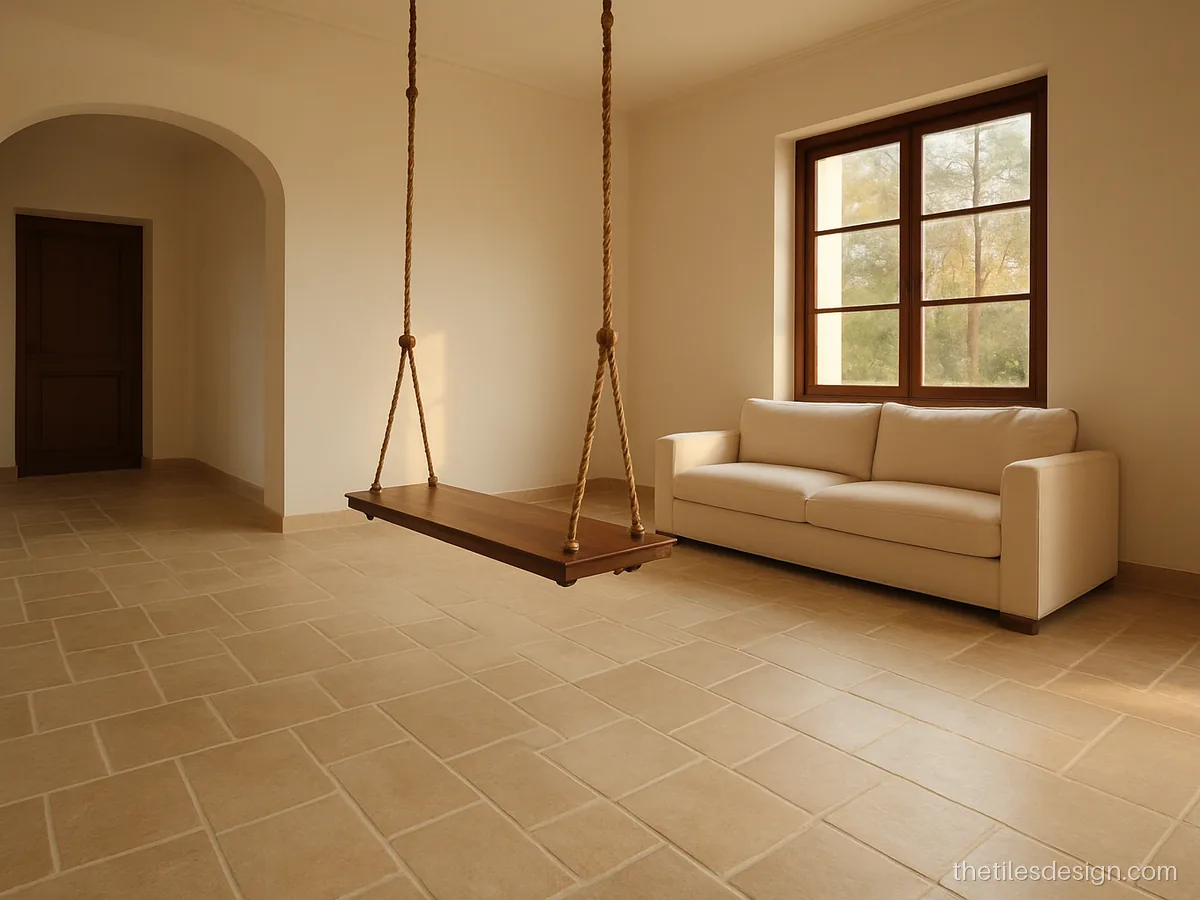
- Size
- Mixed set
- Finish
- Matt
- Best for
- Large hall
This pattern mixes squares and rectangles in a fixed repeat, like old stone floors. It suits large halls.
Fitter's tip: Lay out one full repeat dry before fixing. Ask the fitter to mark the repeat on the floor in chalk.
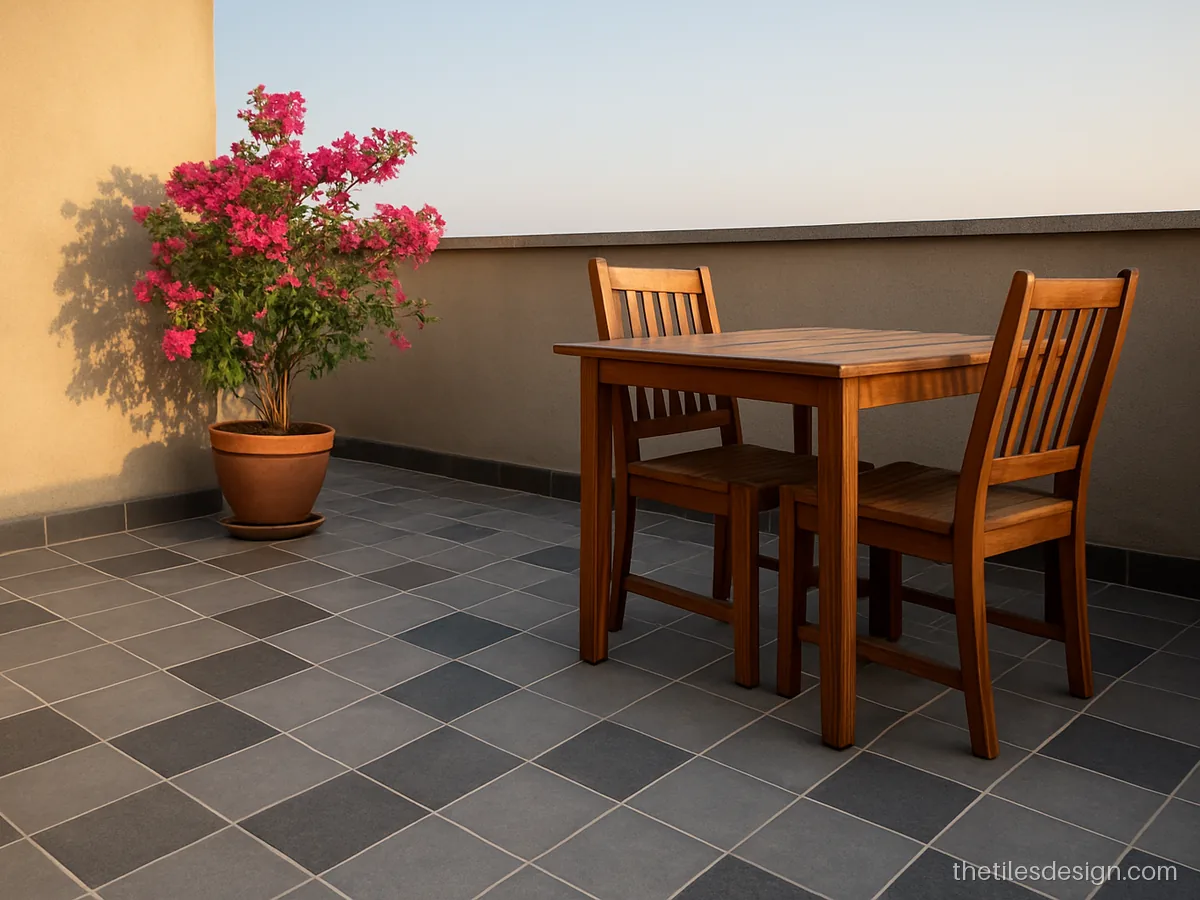
- Size
- 400 + 200 mm
- Finish
- Anti-skid
- Best for
- Terrace sit-out
A pinwheel sets a small square in the middle of four larger tiles. Using two greys makes the pattern show on a terrace.
Fitter's tip: Use thick outdoor tiles and fill the bed fully. Hollow spots crack in sun and rain.
Which Tile Layout Suits Which Room
| Pattern | Best room | Extra tiles |
|---|---|---|
| Straight grid | Any room | About 10 percent |
| Brick or offset | Walls, long rooms | About 10 percent |
| Diagonal | Small rooms | About 15 percent |
| Herringbone or chevron | Halls, feature walls | 15 to 20 percent |
| Hexagon | Bathrooms, balconies | About 15 percent |
| Mixed sizes | Large halls, terraces | About 12 percent |
Fancy patterns cost more in labour, because the fitter cuts and checks more. Simple tiles in a clever layout often look better than costly tiles in a plain grid.
Tips Before Laying Any Pattern
- Draw the tile layout on paper or ask for a drawing from the fitter first.
- Begin at the middle of the floor so the cut pieces on opposite walls match.
- Pick one strong pattern per room. Pair a busy floor with plain walls.
- Use 2 to 3 mm spacers. Grout in a colour close to the tile for a calm look, or contrast to show the pattern.
For more ideas by room, see floor tiles design and wall tiles design. To finish a patterned floor neatly, add a band from our tiles border design page.
Tile questions people ask
Which floor tile design patterns make a room look bigger?
Diagonal layouts and long tiles laid along the length of the room. Light colours and thin joints help too. Avoid busy checkerboards in small rooms.
How to cut hexagon tile edges at the wall?
Mark each hexagon in place and cut with a wet tile cutter or an angle grinder with a diamond blade. Keep the cut side against the wall, under the skirting, where it hides.
Is a white subway tile good for Indian kitchens?
Yes. It is easy to clean and goes with any counter. Use epoxy grout, because cement grout between small tiles stains yellow from oil.
What is the difference between a brick pattern tile and herringbone?
In a brick pattern, all tiles run the same way and each row shifts by half or a third. In herringbone, tiles meet at right angles and form a zig-zag.
Do pattern tiles design ideas cost more to fit?
Yes. Herringbone, chevron, diagonal and mixed sizes take longer and waste more tiles. Ask your fitter for the labour rate for each pattern before you decide.