Front Wall Tiles Design Ideas for House Elevations
24 designs Outside the house Updated 8 Oct 2026
A good front wall tiles design protects the wall from rain and sun and gives the house a finished look from the road. Front tiles must be outdoor grade, with very low water absorption, so they do not crack, fade or grow moss.
Below are modern fronts, elevation tiles for houses, stone, wood look and 3D tiles, and gate pillar cladding. Show these house front tiles design pictures to your contractor; each one notes the size, finish and how to fix it.
For side and boundary walls, see outdoor wall tiles.
Modern Front Wall Tiles Design
A modern front uses one or two tile types with clean lines. Pair a large plain tile with one feature panel and keep the rest painted.
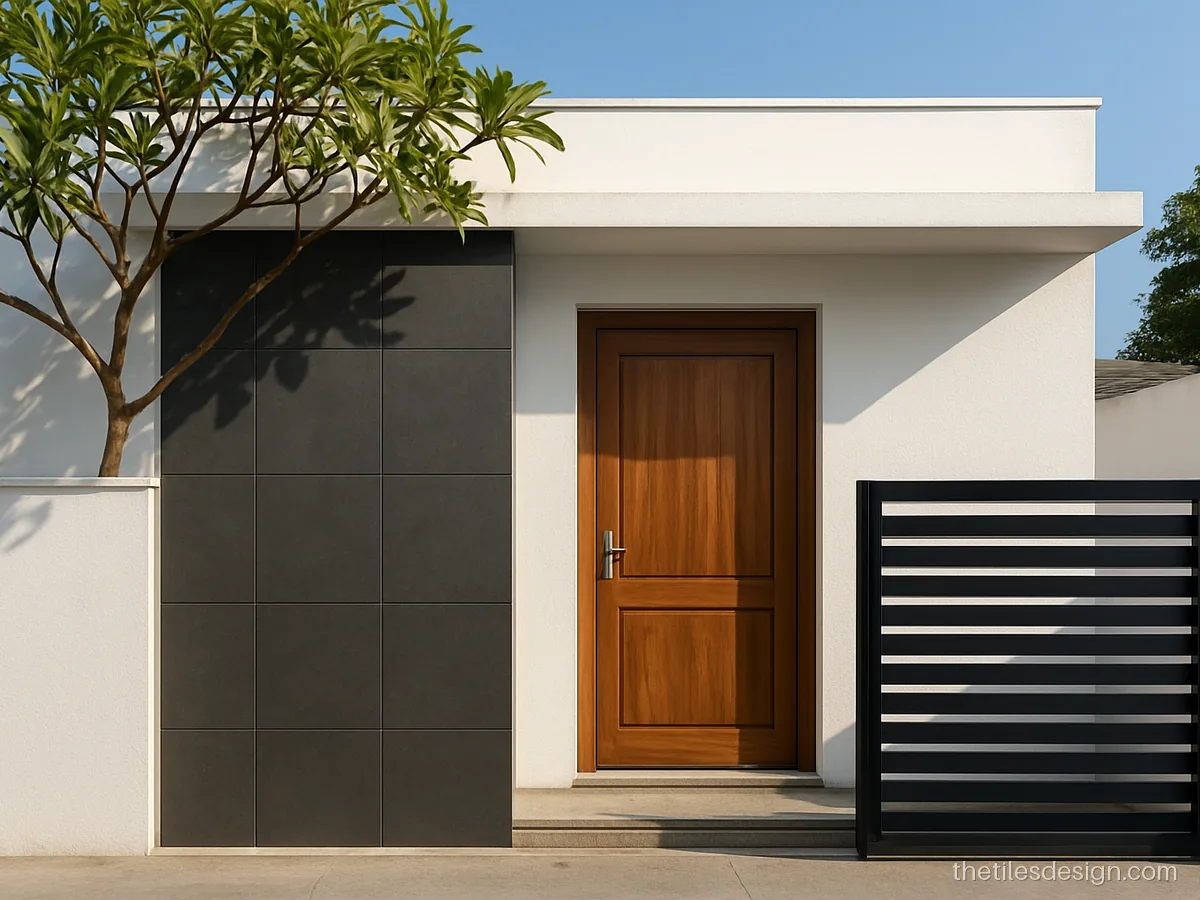
- Size
- 800 x 1600 mm slabs
- Finish
- Matt
- Best for
- Modern bungalows
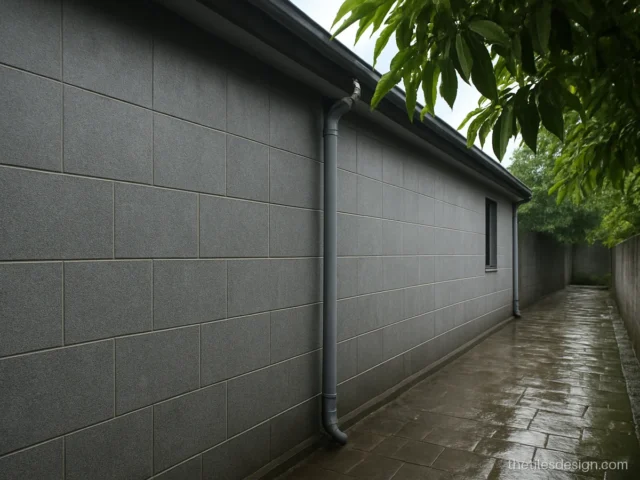
A charcoal slab panel beside the main door gives a clean, modern front. Grey hides road dust well.
Fitter's tip: Hang large slabs with exterior adhesive plus stainless steel clips for safety.
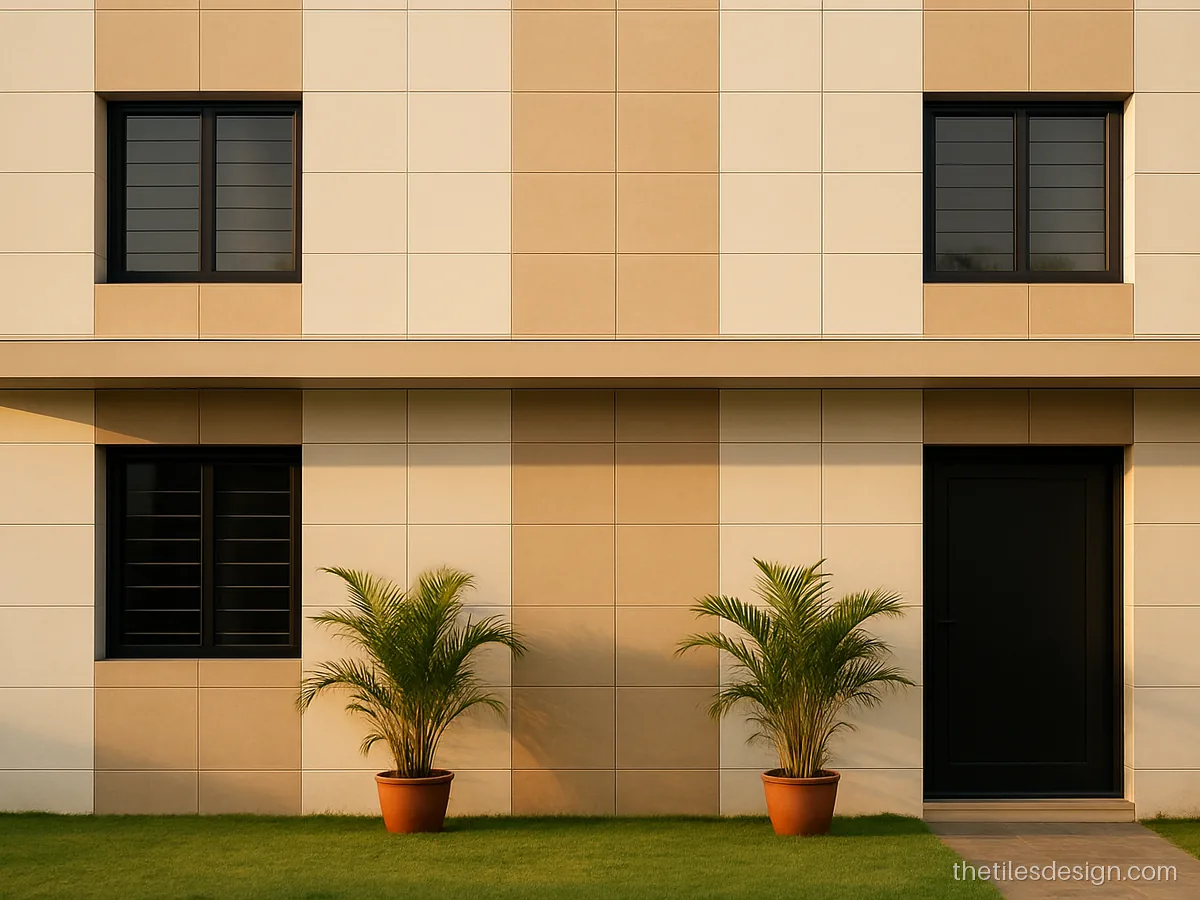
- Size
- 600 x 1200 mm
- Finish
- Satin
- Best for
- Two storey homes
White and beige bands make a two storey front look taller. Light shades also keep the wall cooler in summer.
Fitter's tip: Mark band lines with a laser level so they run truly vertical on both floors.
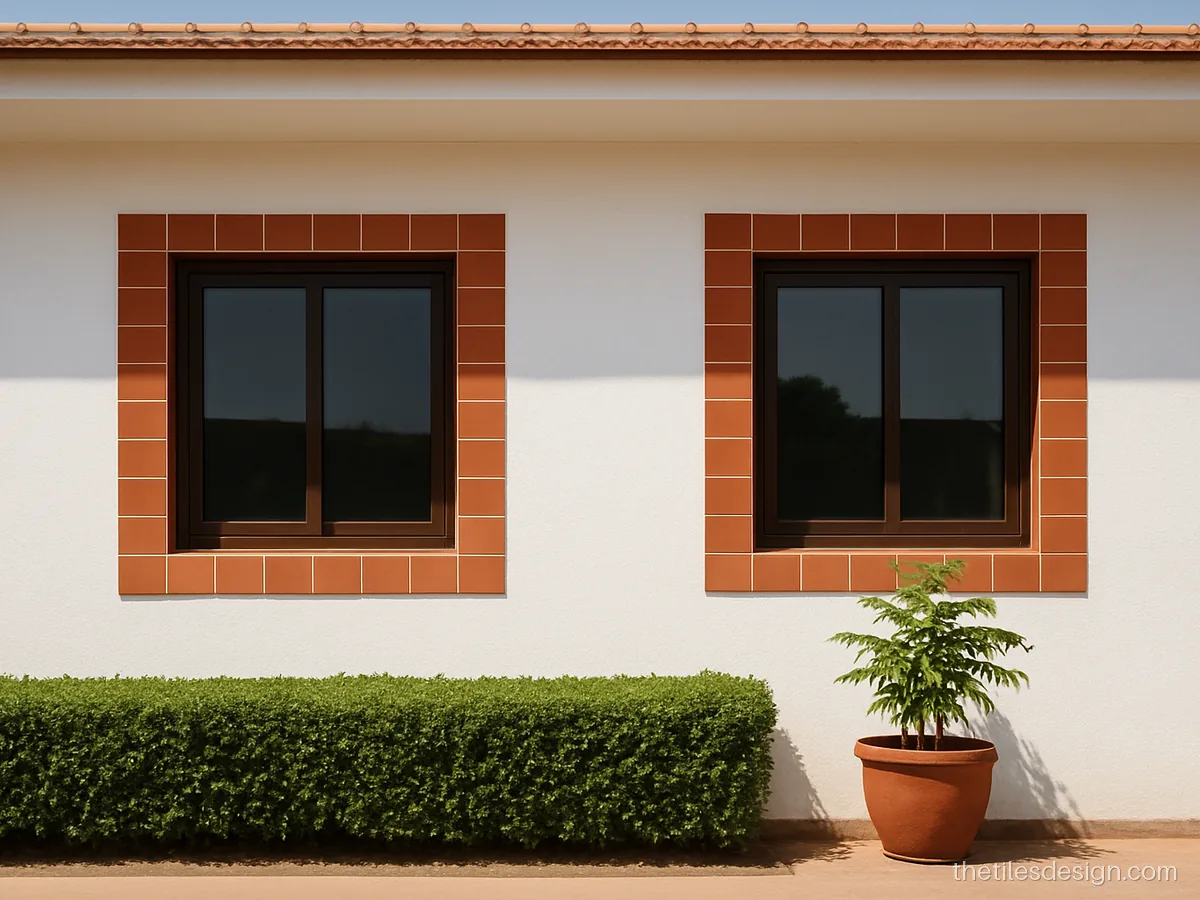
- Size
- 60 x 240 mm strips
- Finish
- Matt
- Best for
- Hot, dry cities
Terracotta red strips frame big windows and warm up a plain white house. A good fit for hot, dry towns.
Fitter's tip: Seal terracotta strips with a water repellent so rain does not leave white patches.
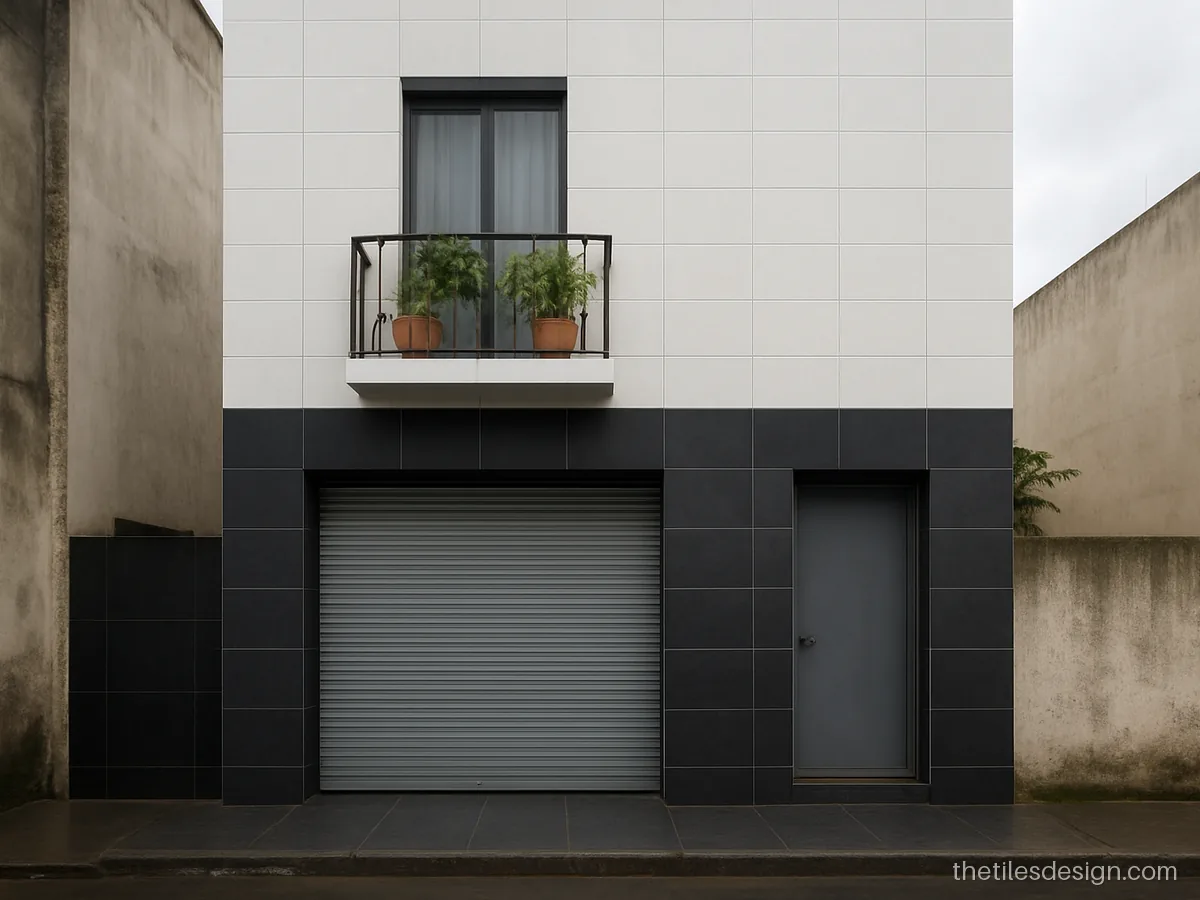
- Size
- 600 x 600 mm
- Finish
- Matt
- Best for
- Row houses
Black tiles on the ground floor and white above keep a narrow row house sharp and hide splash marks near the road.
Fitter's tip: Keep the lower 600 mm in darker tiles, since rain splash and dust collect there first.
Front Elevation Tiles Design for Houses
Elevation tiles cover columns, balconies and parapets to give the whole front a finished look. Pick tiles made for outside walls, not indoor ceramic wall tiles.
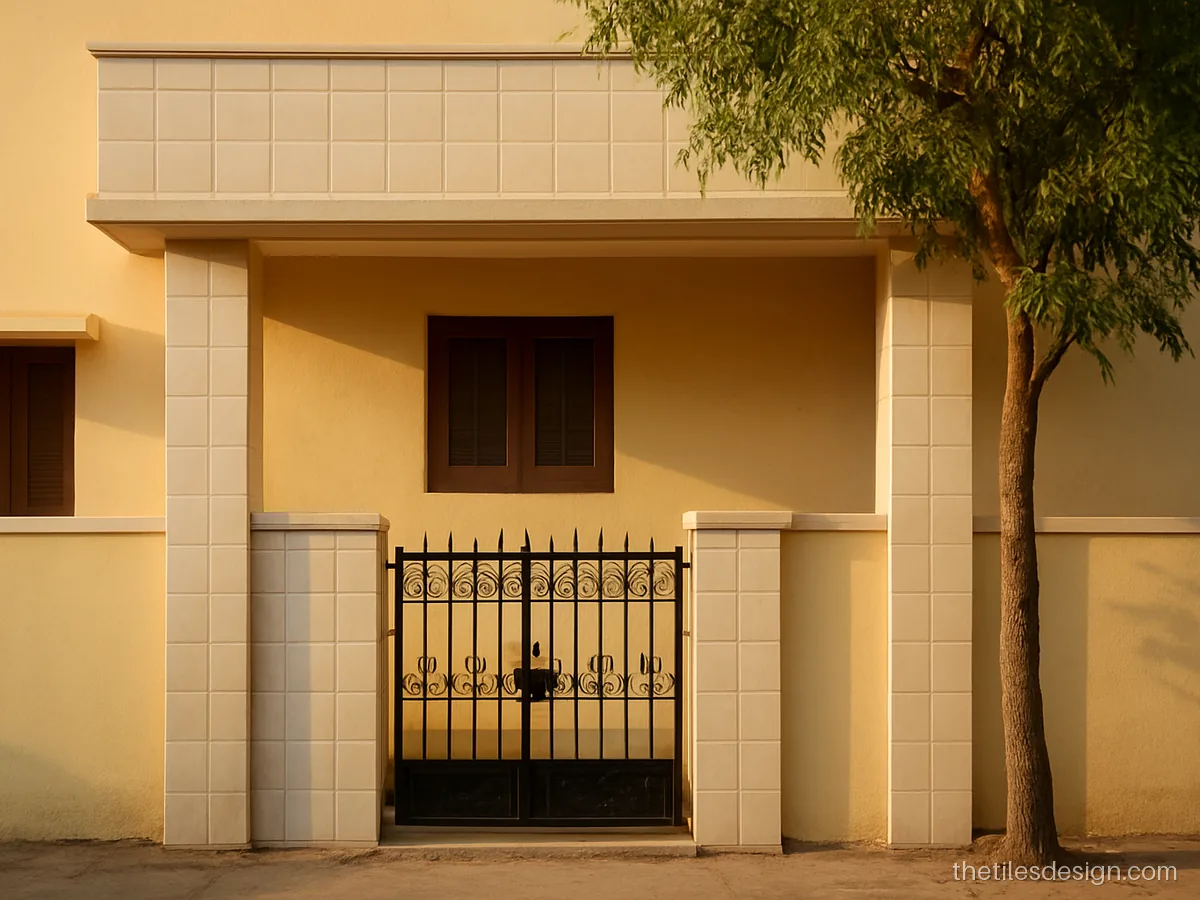
- Size
- 300 x 600 mm
- Finish
- Satin
- Best for
- Independent houses
Cream elevation tiles on columns and balcony fronts give a neat frame to a painted house and wash clean easily.
Fitter's tip: Fix a drip groove under balcony edges so rain does not streak the tiles.
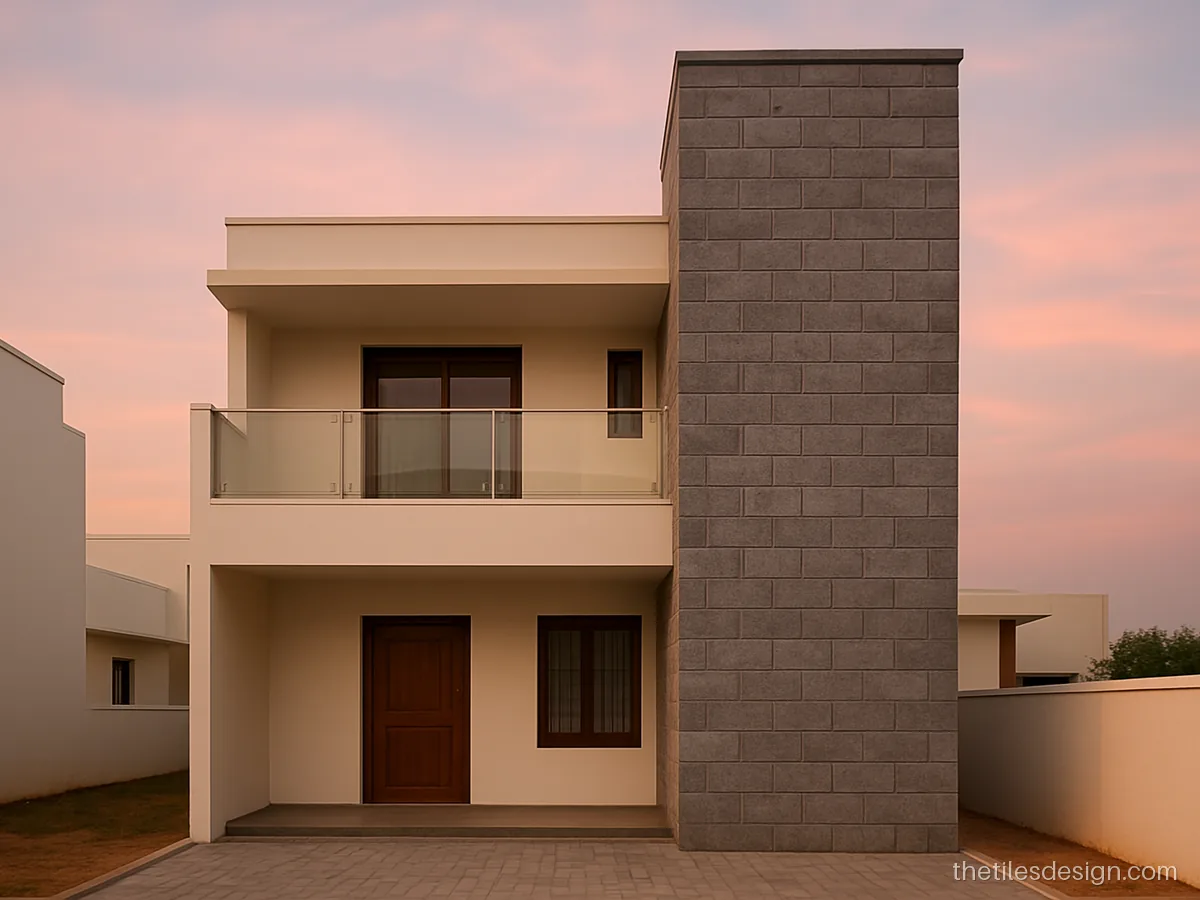
- Size
- 300 x 600 mm
- Finish
- Textured
- Best for
- Duplex fronts
Grey stone texture tiles cover the full staircase tower of a duplex. The rough face hides rain marks.
Fitter's tip: Use exterior grade adhesive and fill joints fully so water cannot get behind tiles.
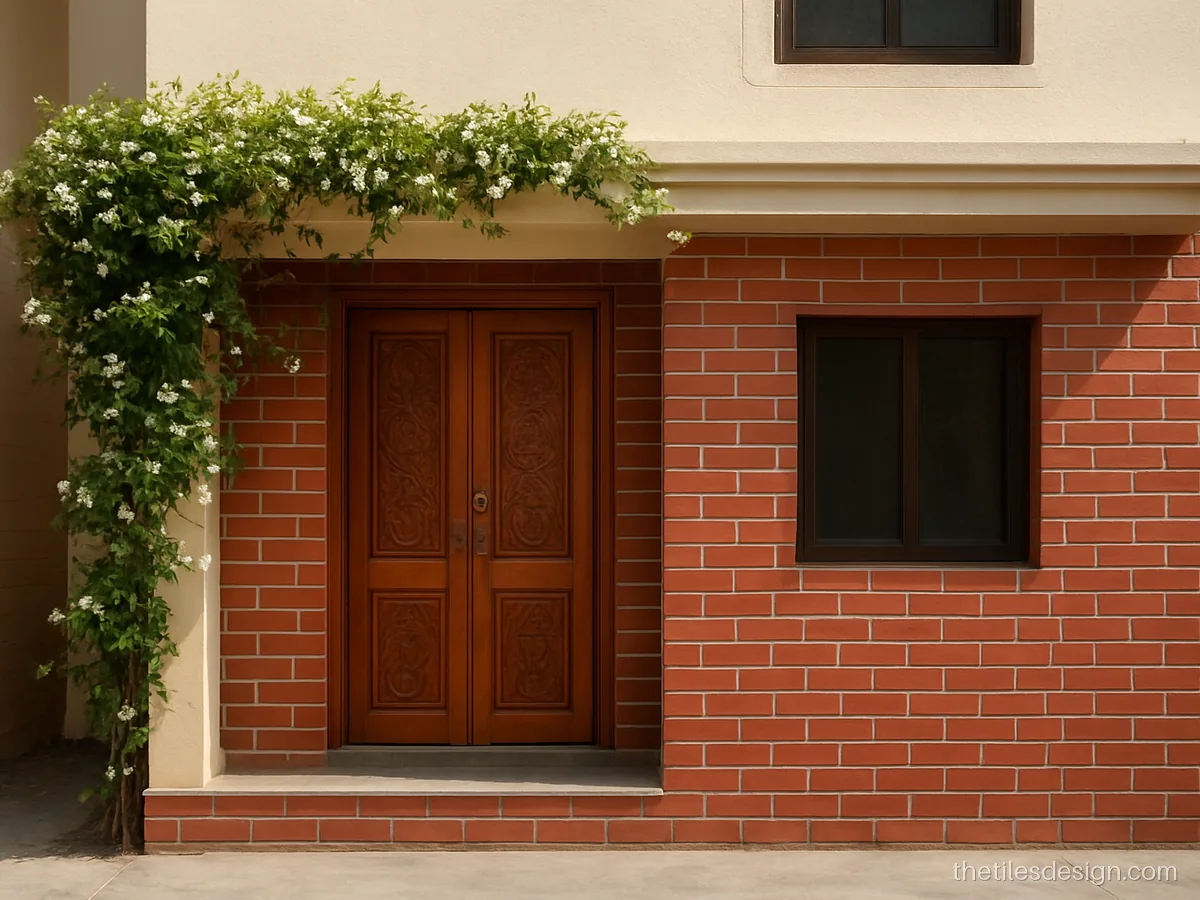
- Size
- 65 x 230 mm
- Finish
- Rough
- Best for
- Traditional homes
Red brick look tiles on the ground floor with paint above give an old style look with less upkeep than real exposed brick.
Fitter's tip: Keep 6 to 8 mm joints in cement grey so the tiles look like real brick and mortar.
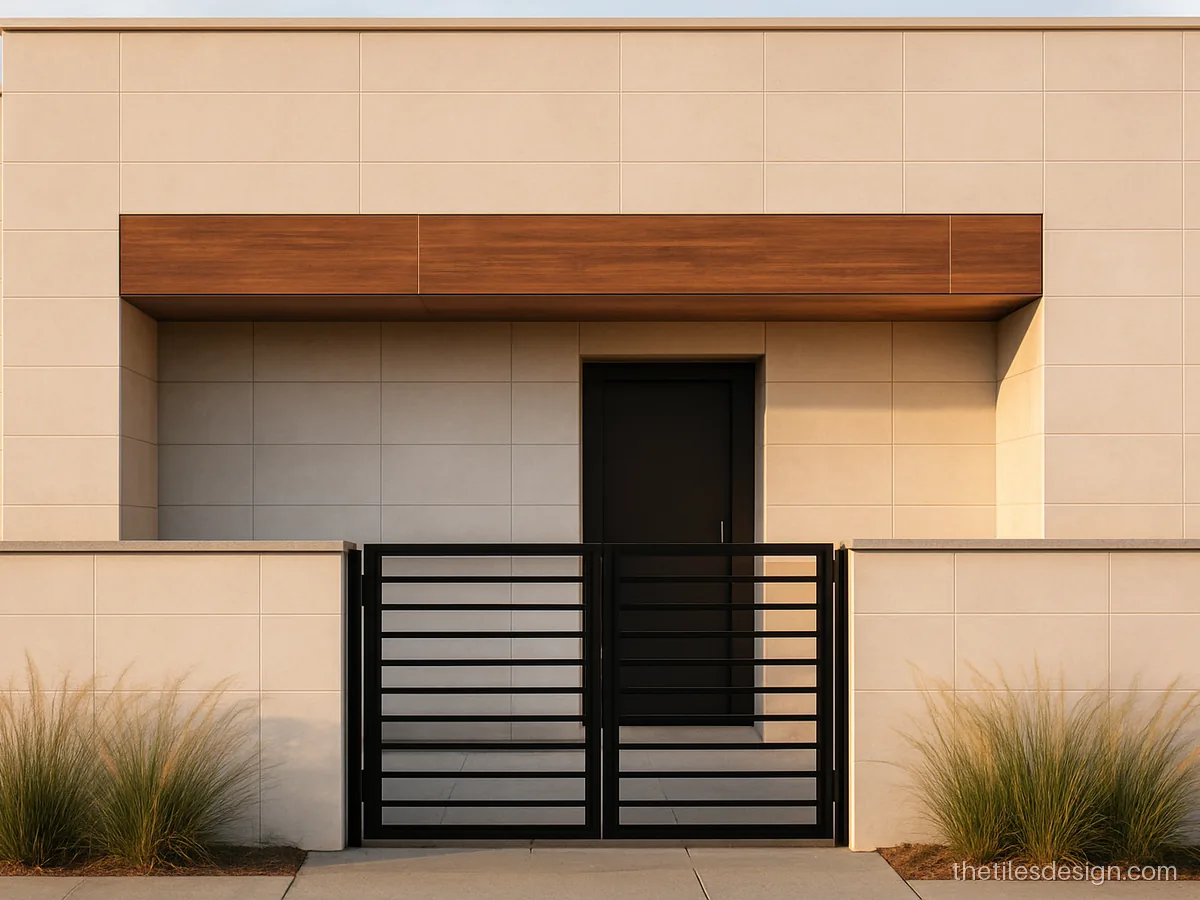
- Size
- 600 x 1200 mm + planks
- Finish
- Matt
- Best for
- New bungalows
White stone tiles with one wood look band is a popular elevation combination right now. Keep it to two materials.
Fitter's tip: Order both tile types together and dry lay the meeting line before fixing.
Stone Elevation and Cladding
Stone elevation gives a solid front that ages well in sun and rain. Natural stone cladding is heavier and costs more to fix than stone look tiles. Compare more stones on granite flooring design.
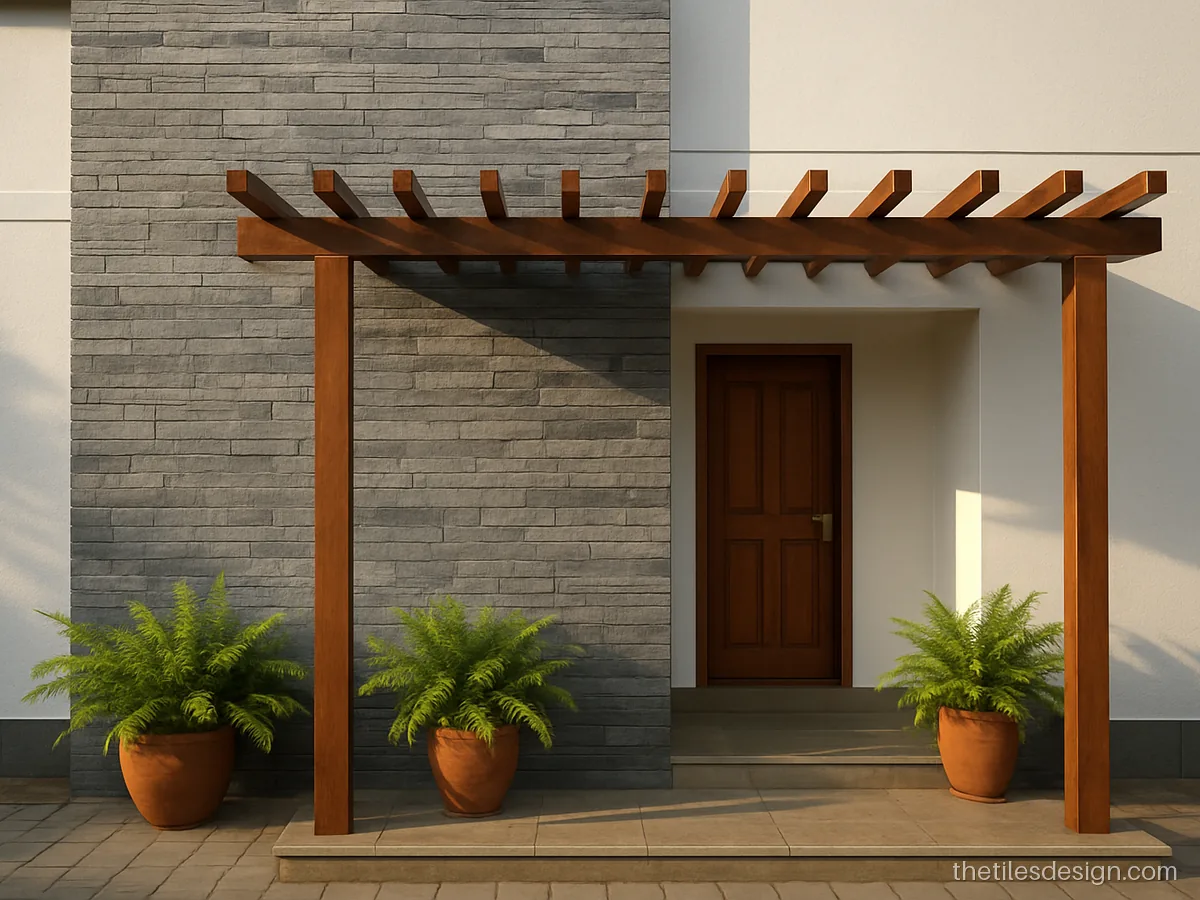
- Size
- 150 x 600 mm strips
- Finish
- Natural split
- Best for
- Feature walls
Grey slate strips add depth and shadow to a flat front. The split surface hides dust and small chips.
Fitter's tip: Seal natural slate twice a year so hard water and rain do not leave white marks.
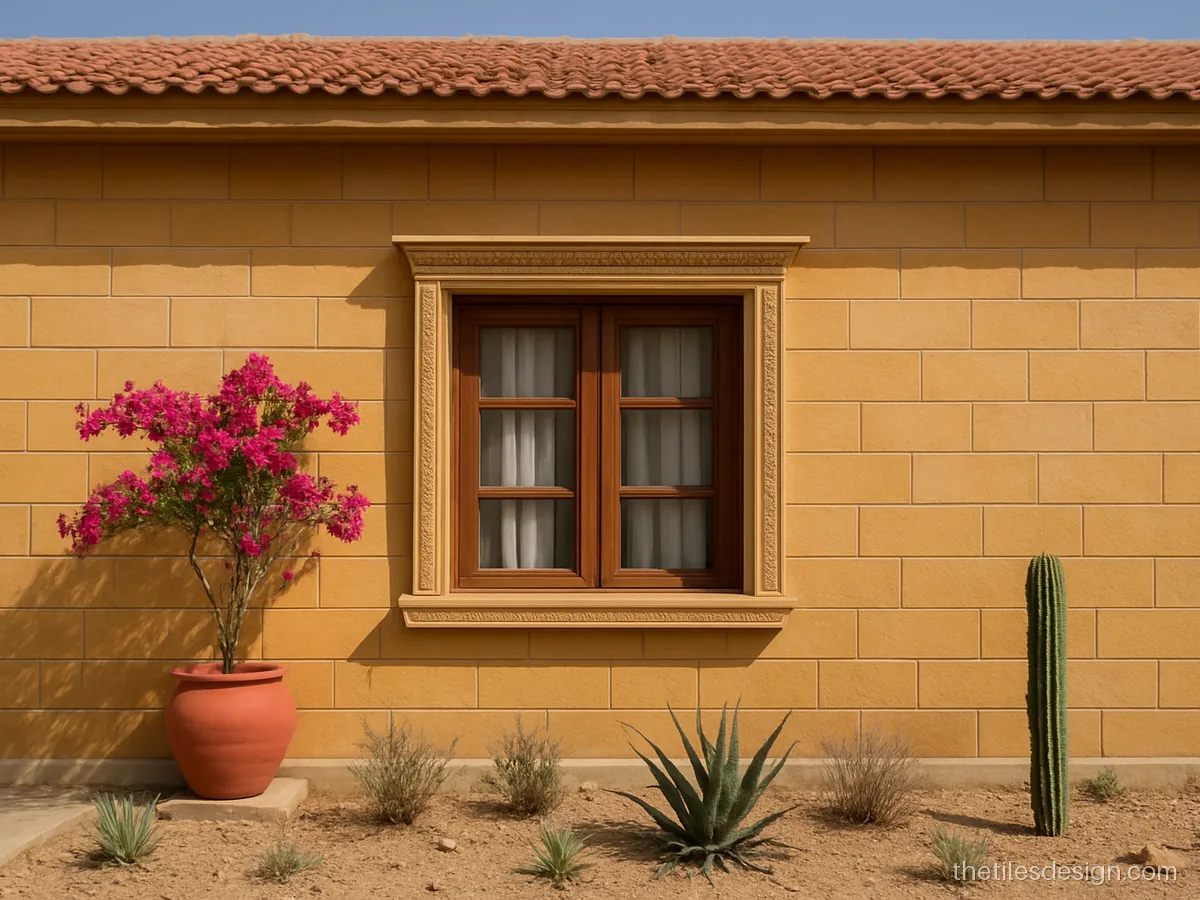
- Size
- 300 x 600 mm
- Finish
- Natural
- Best for
- Hot regions
Yellow sandstone gives a warm, earthy front that suits Rajasthan style homes and stays cool in strong sun.
Fitter's tip: Use a breathable stone sealer; plastic coatings trap moisture and peel off.
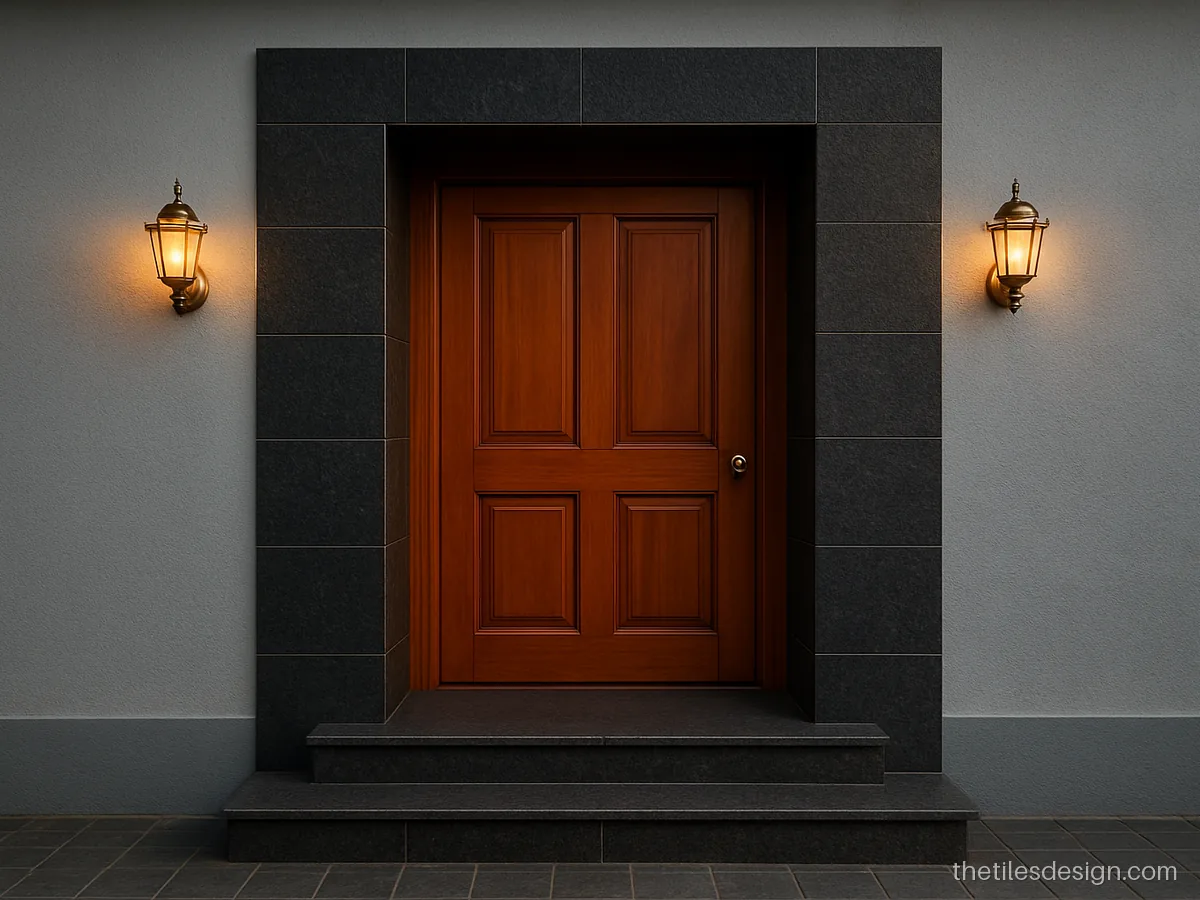
- Size
- 600 x 900 mm
- Finish
- Flamed
- Best for
- Entrance walls
Black flamed granite near the entrance is almost impossible to stain or scratch, and the rough face is safe near steps.
Fitter's tip: Granite panels this size need stainless steel anchors as well as adhesive.
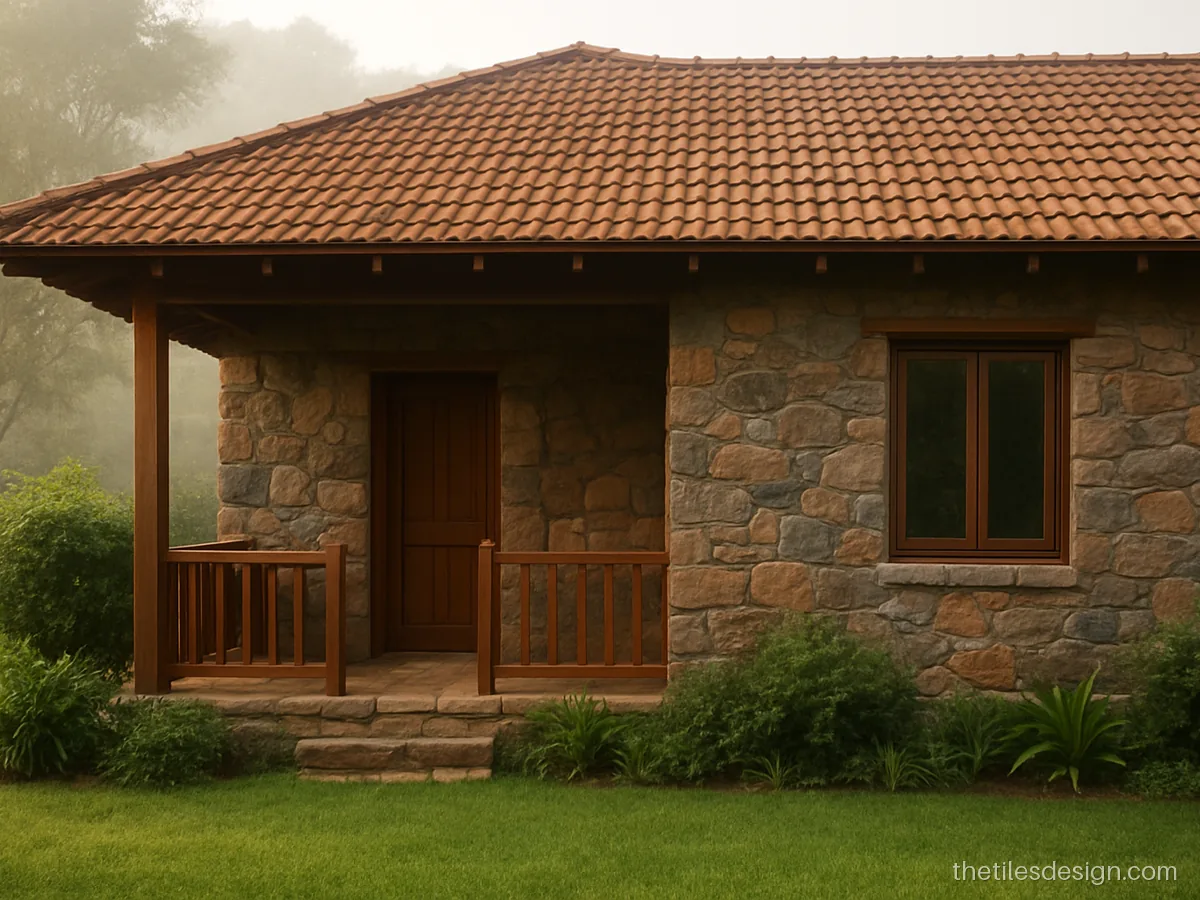
- Size
- Random pieces
- Finish
- Natural rough
- Best for
- Farmhouses
Random natural stones in brown and grey look rustic and suit farmhouses and hill homes.
Fitter's tip: Fix the largest stones first and fill gaps with smaller pieces for a balanced look.
Wooden Tiles for Front Wall
Wooden tiles for front elevation give the warmth of timber without cracking or fading in Indian sun. Use outdoor grade wood look porcelain. More shades are on wooden floor tiles.
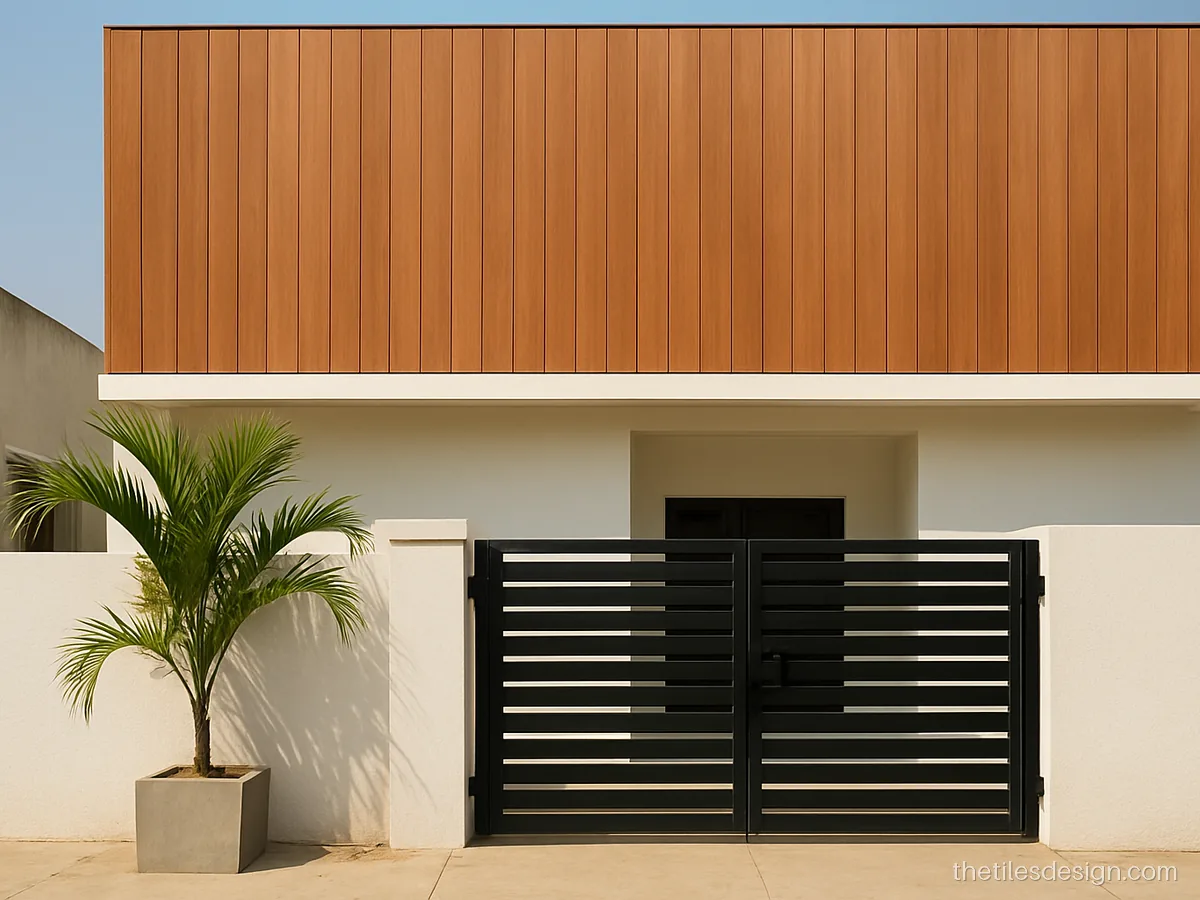
- Size
- 200 x 1200 mm planks
- Finish
- Matt wood grain
- Best for
- Upper floors
Vertical teak look slats on the upper floor make the front look taller and hide uneven window lines.
Fitter's tip: Fix planks vertically with 3 mm joints and start from a plumb line, not the wall edge.
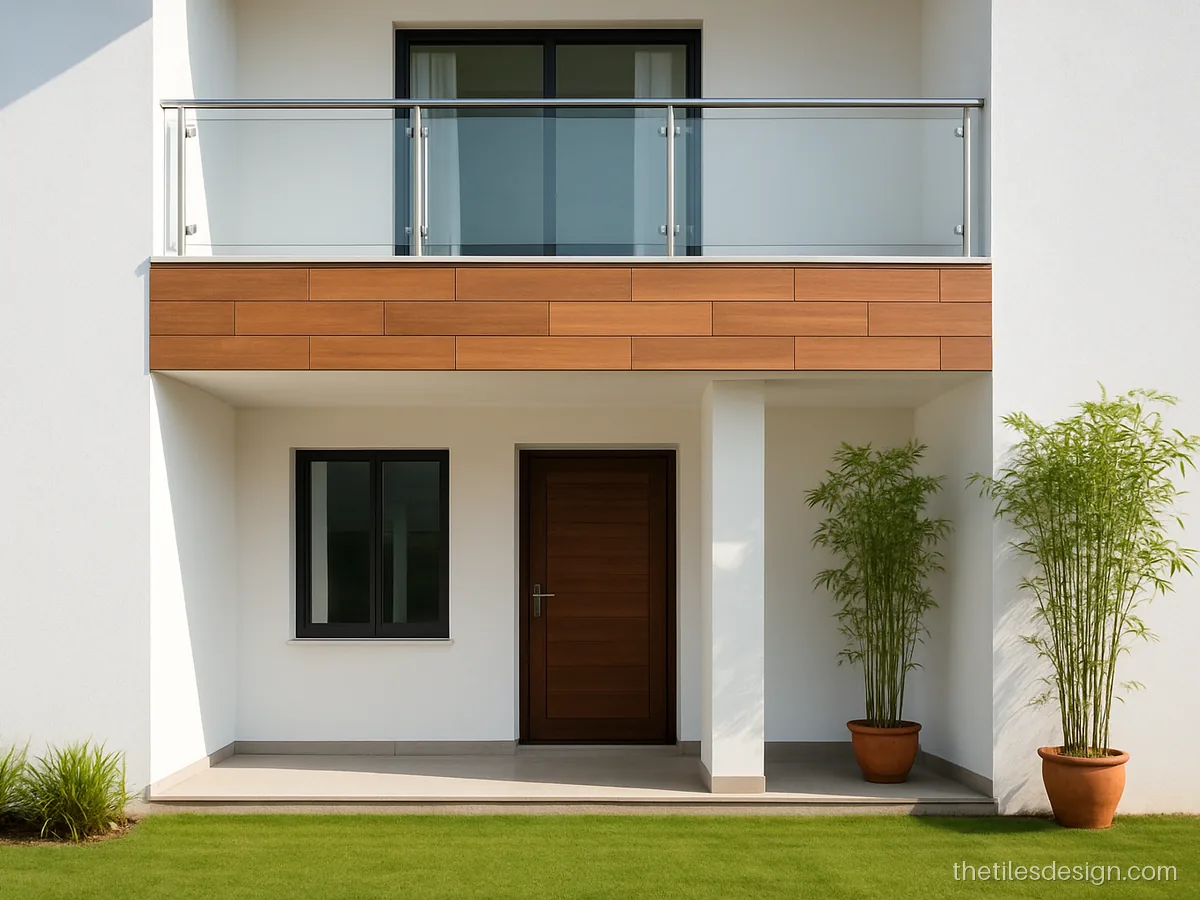
- Size
- 200 x 1000 mm planks
- Finish
- Matt
- Best for
- White houses
One wide wood look band over the porch warms up a white house without the upkeep of real timber.
Fitter's tip: Leave a 5 mm movement gap where tiles meet the concrete beam, filled with sealant.
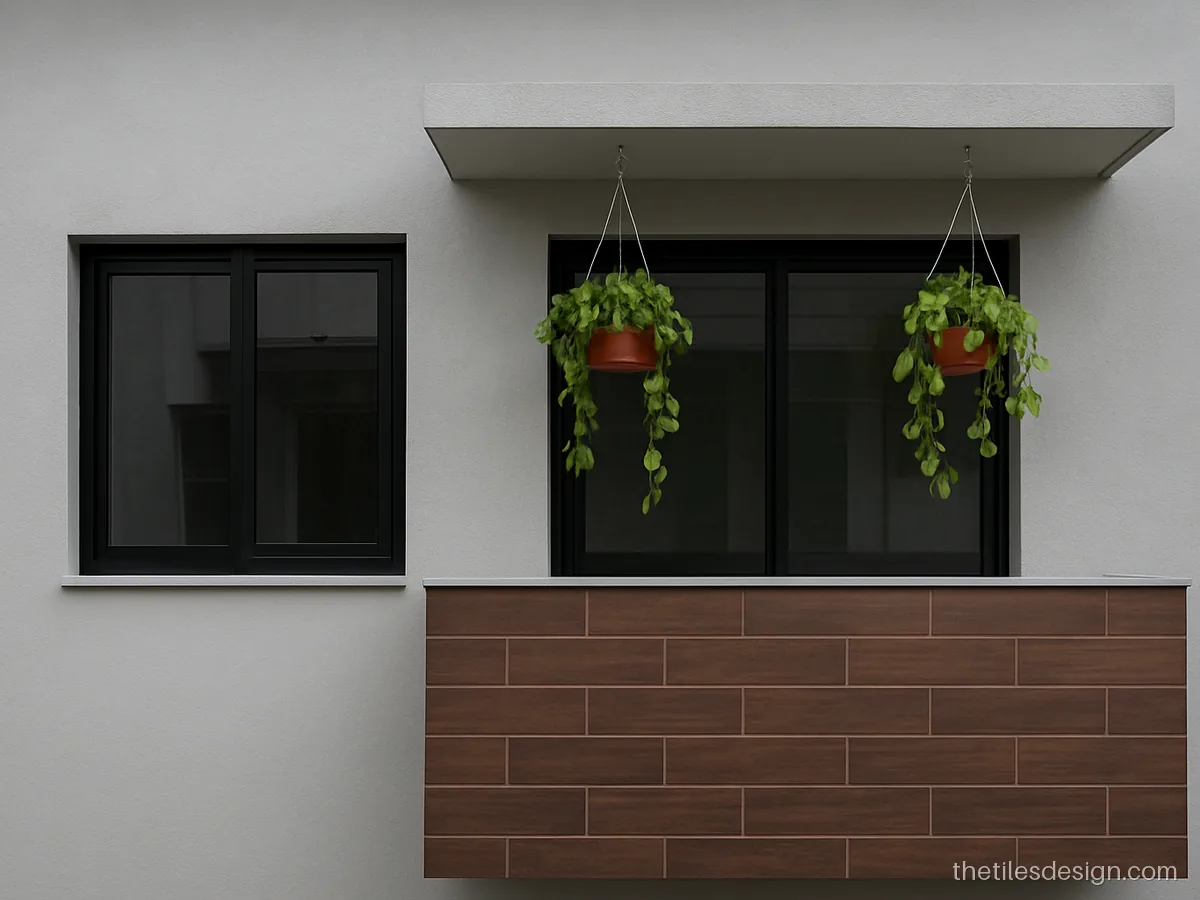
- Size
- 250 x 1500 mm planks
- Finish
- Matt
- Best for
- Shaded balconies
Dark walnut tiles on balcony walls contrast with grey paint for a sharp, modern look. Dark tiles get hot, so use them in shaded parts.
Fitter's tip: Choose fade resistant porcelain, since dark printed tiles can fade in strong sun.
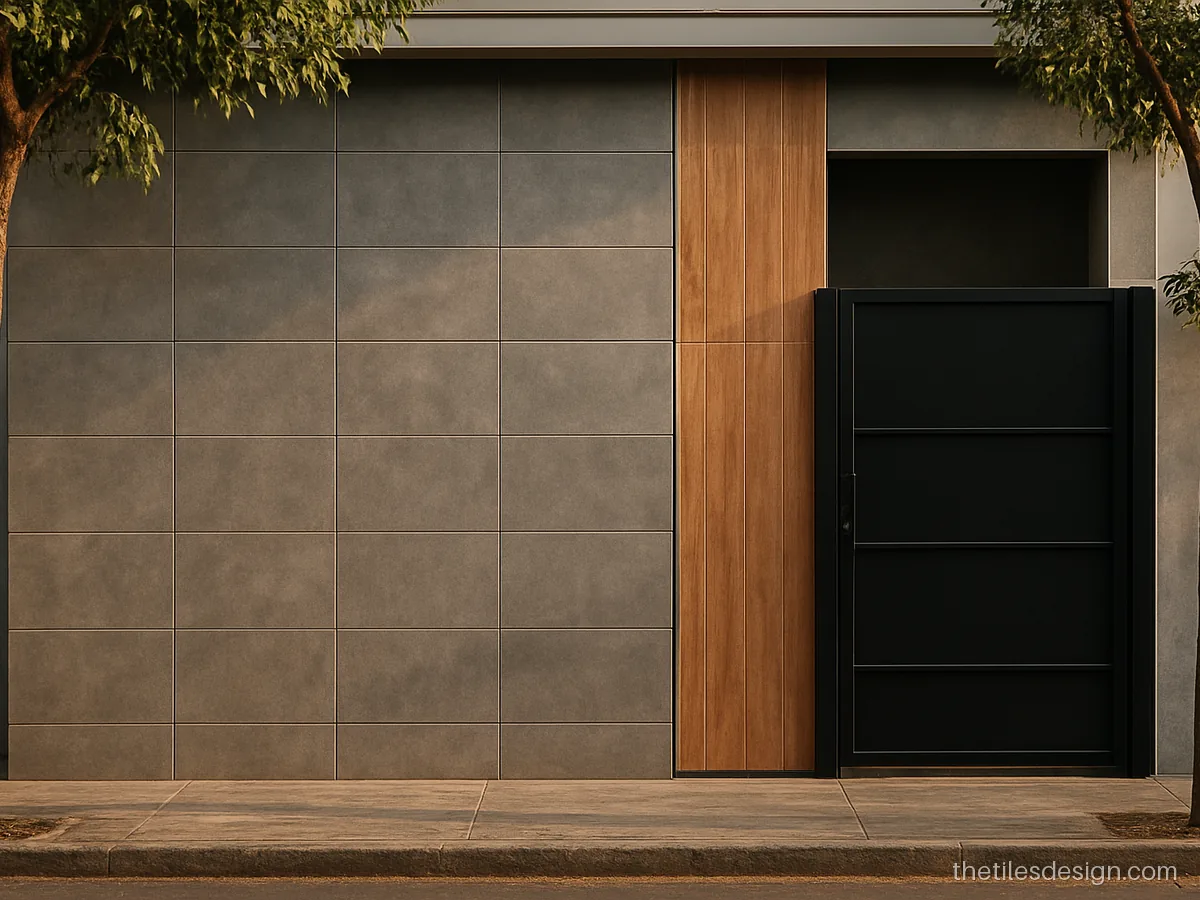
- Size
- 600 x 1200 mm + planks
- Finish
- Matt
- Best for
- City homes
Wood look and concrete look tiles together give a cool, modern front that hides dust from busy roads.
Fitter's tip: Keep a slim aluminium trim between the two tile types for a clean joint.
3D Front Elevation Tiles Design
3D elevation tiles add shadow and depth that changes through the day. Keep them to one panel, since dust settles in the grooves. See more on 3D wall tiles.
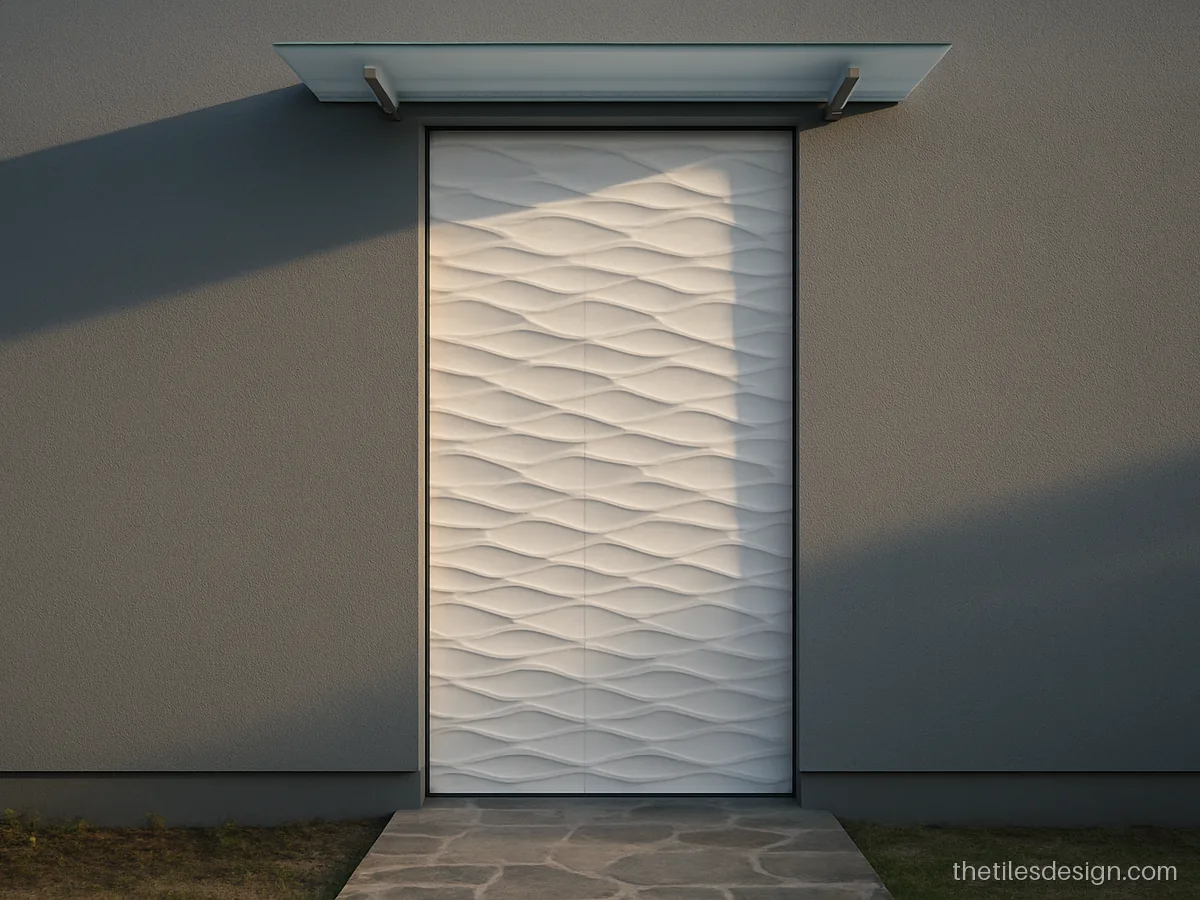
- Size
- 300 x 600 mm
- Finish
- Matt 3D
- Best for
- Entrance panels
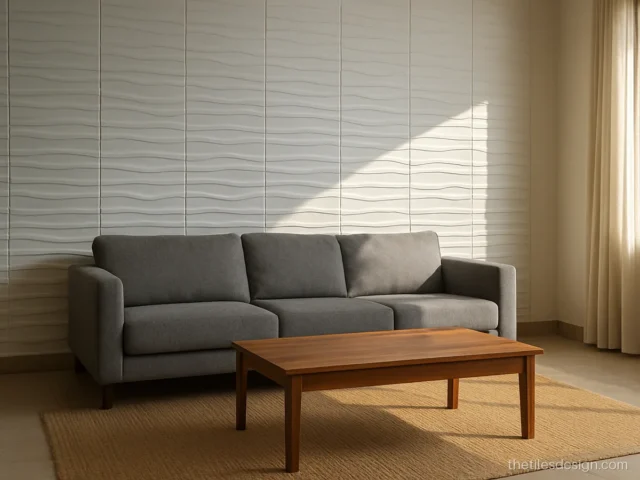
White wave tiles on one tall panel catch morning and evening light. Rain washes most dust off the curved face.
Fitter's tip: Fill grooves fully with exterior grout so water does not sit inside the relief.
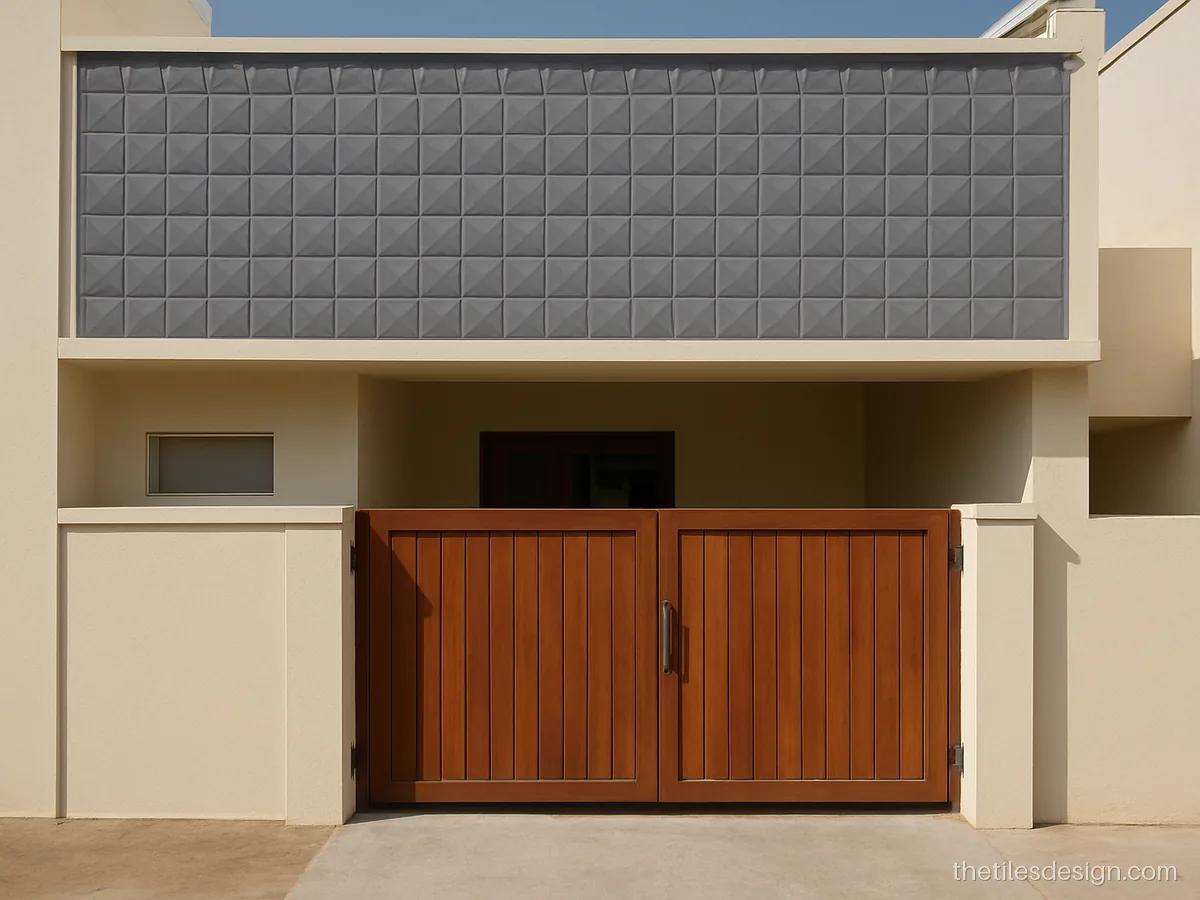
- Size
- 300 x 300 mm
- Finish
- Matt relief
- Best for
- Porch walls
Grey diamond 3D tiles over the porch add a bold, crisp pattern. Mid grey hides dust better than white.
Fitter's tip: Wash 3D tiles with a garden hose and soft brush after the dusty summer months.
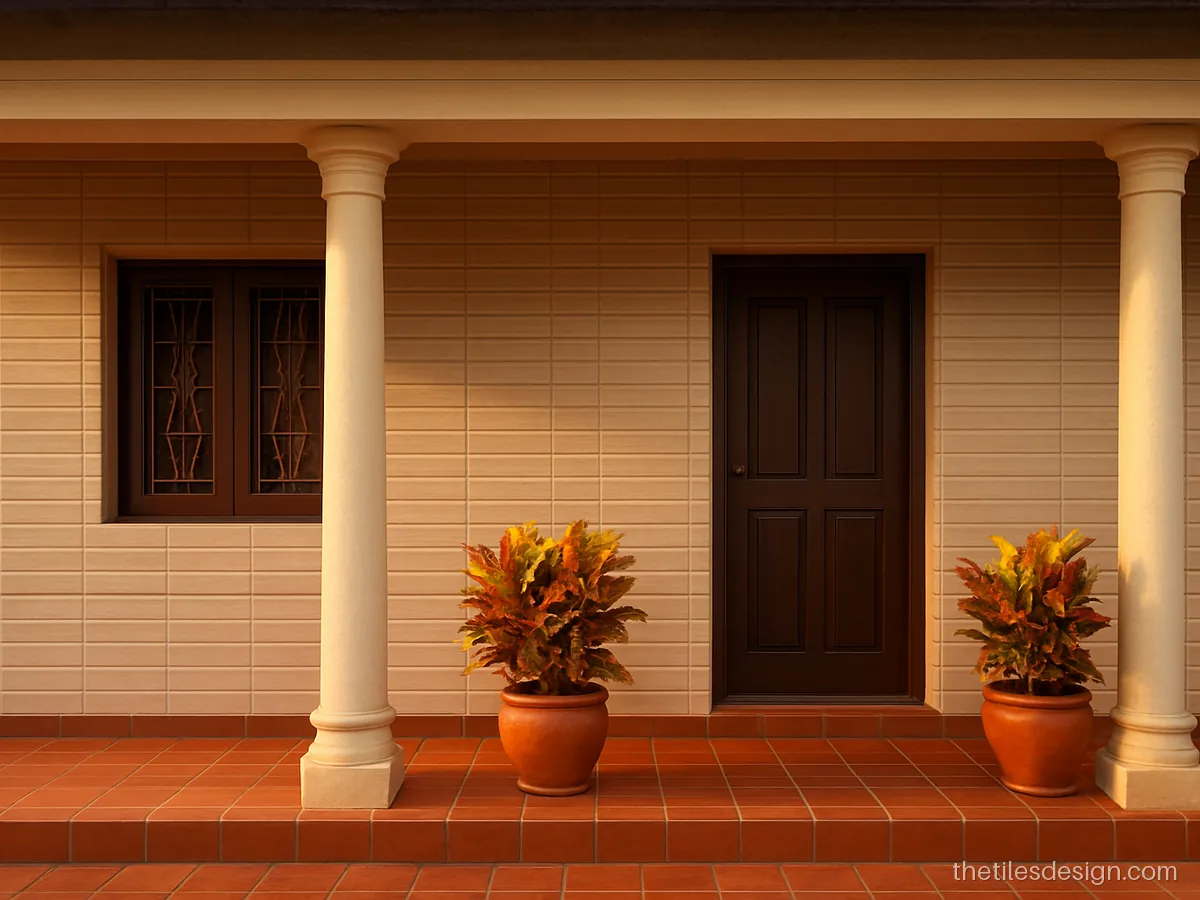
- Size
- 200 x 600 mm
- Finish
- Matt
- Best for
- Single storey homes
Beige stripe tiles stretch a short front visually and suit single storey homes with a wide plot.
Fitter's tip: Check that stripes are level at every course; small errors show clearly in the shadows.
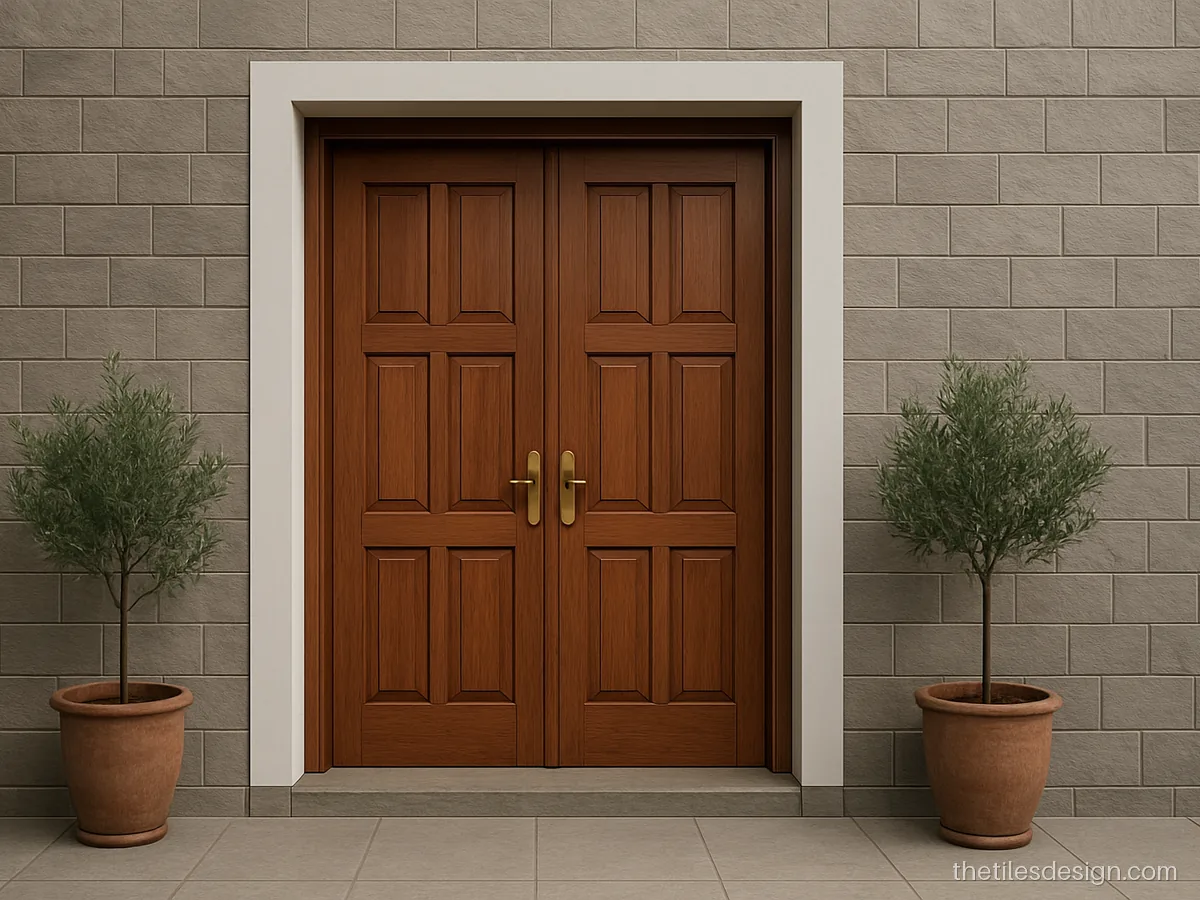
- Size
- 200 x 400 mm
- Finish
- Textured relief
- Best for
- Entrance frames
Stone relief blocks around the door give a strong, hand built look without heavy real stone.
Fitter's tip: Stagger block joints like brickwork so no straight lines run through the relief.
Compound Wall and Gate Pillar Cladding
Gate pillars and the front compound wall are the first things people see. Pick one wall tiles design for front wall and gate pillars together so the house looks planned. More ideas on parking tiles design.
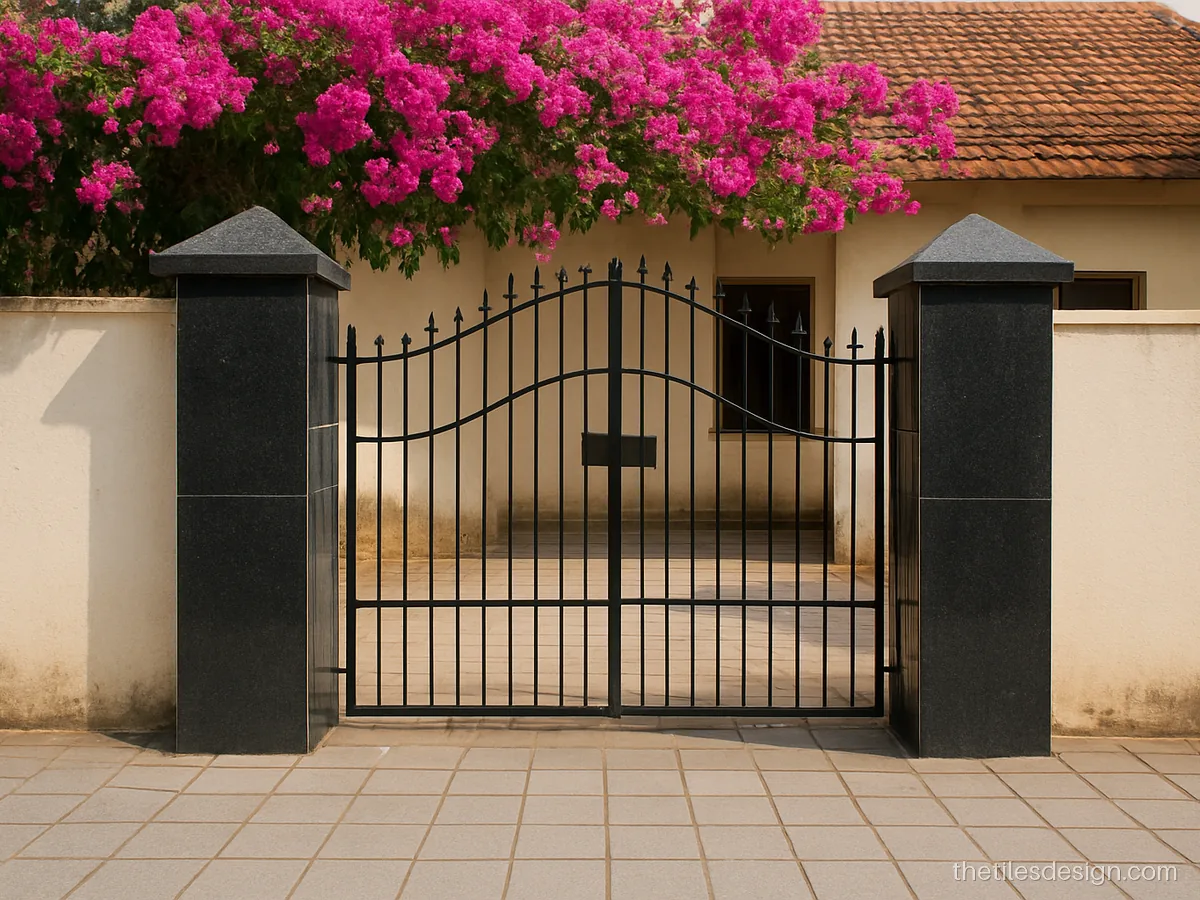
- Size
- 300 x 600 mm
- Finish
- Polished
- Best for
- Gate pillars
Black granite on gate pillars resists knocks from vehicles and stays smart for years with a simple wash.
Fitter's tip: Fix a sloped cap stone on top so rain runs off and does not seep behind cladding.
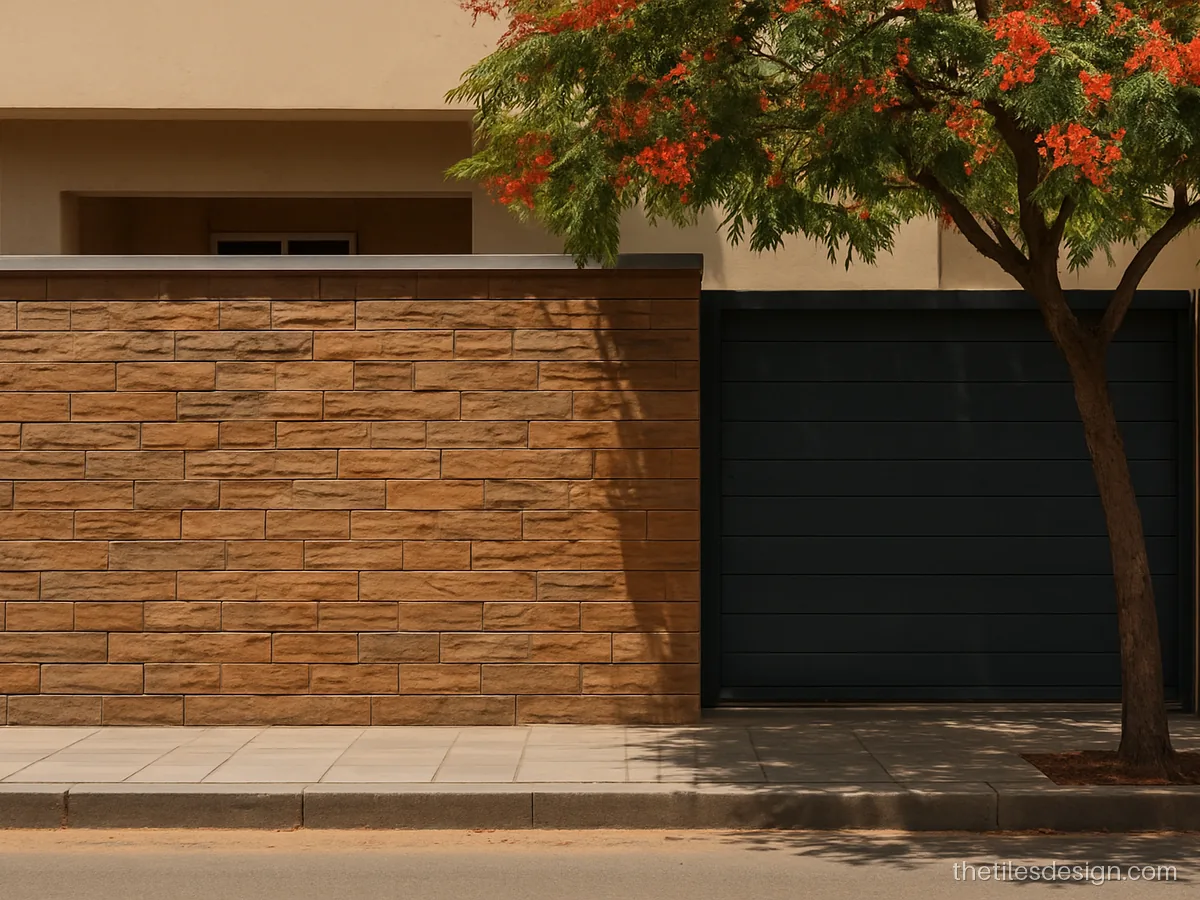
- Size
- 150 x 600 mm strips
- Finish
- Rough split
- Best for
- Front compound walls
Brown stone strips on the front compound wall match the house and hide splashes from the road.
Fitter's tip: Leave a 50 mm gap above the ground so splash water does not stain the lowest strip.
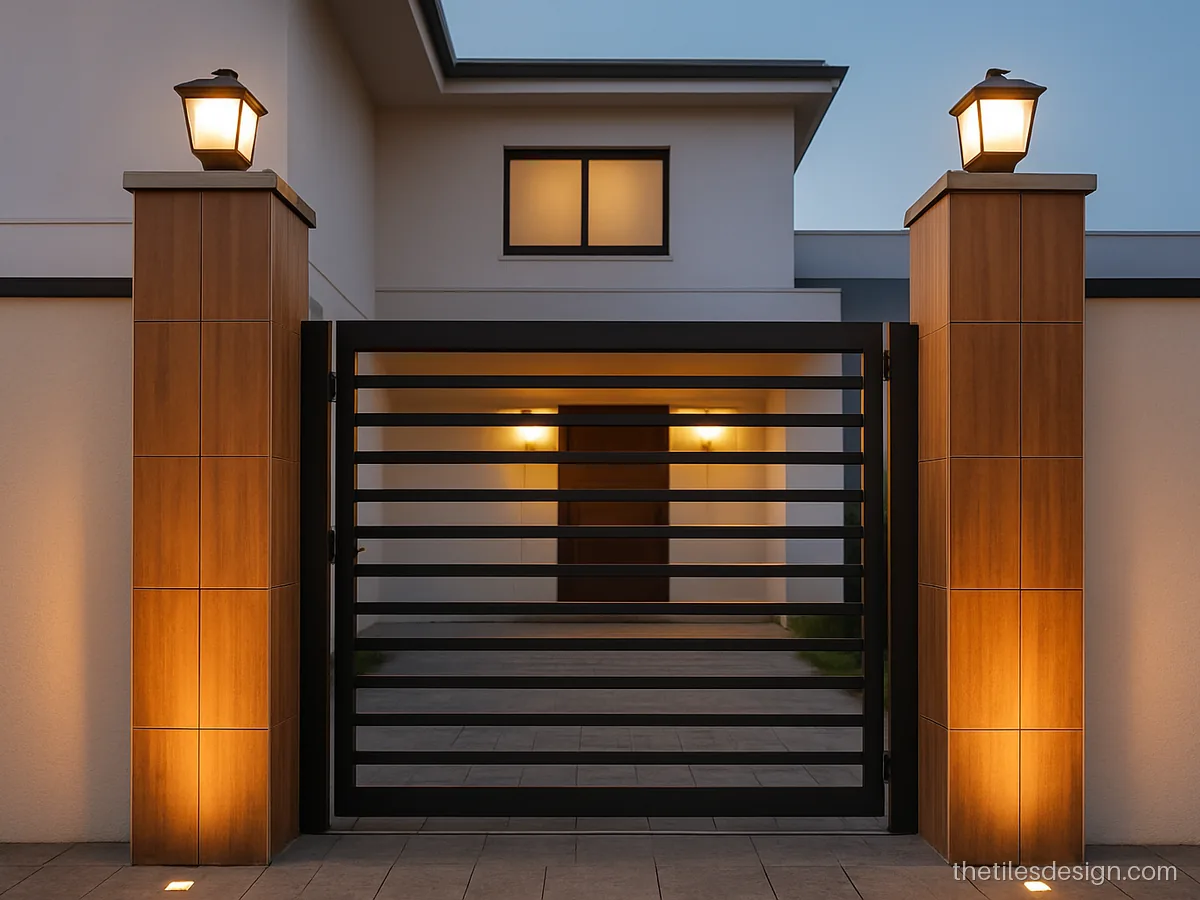
- Size
- 200 x 1200 mm planks
- Finish
- Matt
- Best for
- Modern gates
Wood look tiles on slim gate pillars tie the gate to a wood band on the house front. Add lamp caps for night light.
Fitter's tip: Run a conduit for the lamp wiring inside the pillar before tiling.
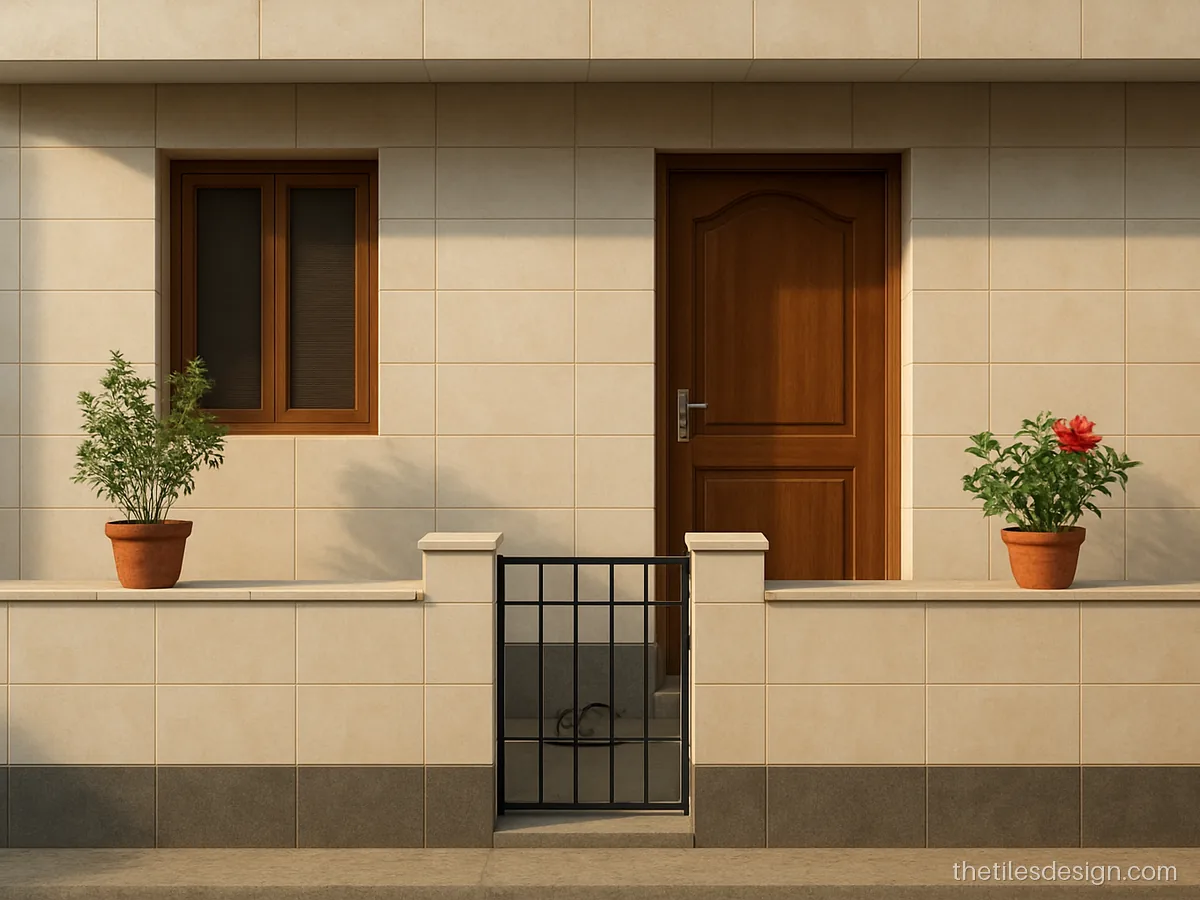
- Size
- 300 x 600 mm
- Finish
- Satin
- Best for
- Small plots
Cream and grey tiles that repeat on both house and compound wall make a small plot look neat and planned.
Fitter's tip: Buy the house and compound wall tiles from one batch to keep the shade the same.
Choosing Elevation Tiles for Indian Weather
| Look | Common size | Good for |
|---|---|---|
| Plain porcelain | 600 x 1200 mm | Modern fronts, any climate |
| Stone look strips | 150 x 600 mm | Feature walls, hides dust |
| Wood look | 200 x 1200 mm | Bands, slats, shaded areas |
| 3D relief | 300 x 600 mm | One panel only |
| Brick tiles | 65 x 230 mm | Traditional looks |
Light colours stay cooler. Natural stone, large slabs and 3D tiles cost more to buy and fix, and slabs high up need clips and scaffolding. See the tile size guide for thickness.
Fixing and Care for Front Wall Tiles
- Use exterior grade polymer adhesive, never plain cement paste, above head height.
- Fill joints fully with exterior grout so rain cannot get behind tiles.
- Add drip grooves under sills and balconies to stop black streaks.
- Buy 10 percent extra and keep a box for repairs.
- Wash with water and a soft brush after summer dust. Avoid acid on stone.
Tile questions people ask
Which elevation tiles are best for Indian weather?
Porcelain or vitrified tiles with matt or textured finish are best. They absorb almost no water and do not fade quickly. Natural stone like granite and sandstone also works well.
Are wooden tiles for front wall good outside?
Yes, if they are outdoor grade porcelain. Unlike timber, they do not crack, rot or need polish. Use darker shades only in shaded parts.
Is front elevation tiles design better than paint?
Tiles last much longer and need only washing. Paint costs less at first but fades and needs redoing. Many homes use tiles on one feature wall and paint the rest.
Do 3D front elevation tiles collect dust?
Some dust settles in the grooves, but rain clears most of it. Choose mid grey or beige over pure white and keep 3D tiles to one panel.
Can front wall tiles fall off?
Badly fixed tiles can. Use exterior adhesive with full cover, back butter large tiles and add steel clips on slabs fixed high up.